MLS 615484 - Built by Century Communities - Aug 2026 completion! ~ The open layout at the heart of the Heron at Vue at Evelyn showcases a sunlit, spacious great room, a dining area, and an impressive kitchen with a walk-in pantry and a center island. The serene primary suite is adjacent, offering a restful retreat at the end of hectic days. Enjoy a walk-in closet and an attached bath with dual sinks and a walk-in shower. Toward the front of the home, you’ll find three bedrooms flanking a full bath. A central laundry adds convenience. .
Pending
$437,495
11018 Monument Valley Dr, Austin, TX 78754
4beds
1,841sqft
Single Family Residence
Built in 2026
4,948 Square Feet Lot
$429,600 Zestimate®
$238/sqft
$75/mo HOA
What's special
Dining areaThree bedroomsCentral laundrySunlit spacious great roomWalk-in closetImpressive kitchenWalk-in pantry
- 117 days
- 11
- 0
Zillow last checked:
Listing updated:
Listed by:
Ben Caballero (469)916-5493,
HomesUSA.com
Source: Central Texas MLS,MLS#: 615484 Originating MLS: Four Rivers Association of REALTORS
Originating MLS: Four Rivers Association of REALTORSFacts & features
Interior
Bedrooms & bathrooms
- Bedrooms: 4
- Bathrooms: 2
- Full bathrooms: 2
Primary bedroom
- Level: Main
- Dimensions: 0 X 0
Bedroom
- Level: Main
- Dimensions: 0 X 0
Bedroom 2
- Level: Main
- Dimensions: 0 X 0
Bedroom 3
- Level: Main
- Dimensions: 0 X 0
Primary bathroom
- Level: Main
- Dimensions: 0 X 0
Bathroom
- Level: Main
- Dimensions: 0 X 0
Dining room
- Level: Main
- Dimensions: 0 X 0
Kitchen
- Level: Main
- Dimensions: 0 X 0
Laundry
- Level: Main
- Dimensions: 0 X 0
Living room
- Level: Main
- Dimensions: 0 X 0
Heating
- Electric, Natural Gas
Cooling
- Central Air
Appliances
- Included: Dishwasher, Disposal, Gas Water Heater, Oven, Built-In Oven, Microwave
- Laundry: Inside, Laundry Room
Features
- Double Vanity, Pull Down Attic Stairs, Recessed Lighting, Smart Thermostat, Wired for Data, Walk-In Closet(s), Eat-in Kitchen, Kitchen Island, Kitchen/Family Room Combo, Kitchen/Dining Combo, Pantry
- Flooring: Carpet, Tile, Vinyl
- Attic: Pull Down Stairs
- Has fireplace: No
- Fireplace features: None
Interior area
- Total interior livable area: 1,841 sqft
Video & virtual tour
Property
Parking
- Total spaces: 2
- Parking features: Attached, Garage
- Attached garage spaces: 2
Features
- Levels: One
- Stories: 1
- Patio & porch: Covered, Patio
- Exterior features: Covered Patio
- Pool features: Community, Other, See Remarks
- Fencing: Back Yard,Privacy,Wood,Wrought Iron
- View description: None
- Body of water: None
Lot
- Size: 4,948 Square Feet
Details
- Parcel number: 993015
- Special conditions: Builder Owned
Construction
Type & style
- Home type: SingleFamily
- Architectural style: Traditional
- Property subtype: Single Family Residence
Materials
- Brick, Frame, Stone Veneer
- Foundation: Slab
- Roof: Composition,Shingle
Condition
- Under Construction
- New construction: Yes
- Year built: 2026
Details
- Builder name: Century Communities
Utilities & green energy
- Sewer: Public Sewer
- Utilities for property: Electricity Available, Natural Gas Available, Phone Available, Underground Utilities
Community & HOA
Community
- Features: Playground, Park, Community Pool, Curbs
- Subdivision: Evelyn
HOA
- Has HOA: Yes
- Services included: Maintenance Structure
- HOA fee: $225 quarterly
- HOA name: Evelyn Residential Communities, Inc.
Location
- Region: Austin
Financial & listing details
- Price per square foot: $238/sqft
- Date on market: 6/1/2026
- Cumulative days on market: 115 days
- Listing terms: Cash,Conventional,FHA,VA Loan
- Electric utility on property: Yes
- Road surface type: Paved
Estimated market value
$429,600
$408,000 - $451,000
$2,369/mo
Price history
| Date | Event | Price |
|---|---|---|
| 6/30/2026 | Pending sale | $437,495$238/sqft |
Source:  Central Texas MLS #615484 Report a problem Central Texas MLS #615484 Report a problem | ||
| 6/21/2026 | Price change | $437,495+1.2%$238/sqft |
Source:  Century Communities Report a problem Century Communities Report a problem | ||
| 5/8/2026 | Listed for sale | $432,495$235/sqft |
Source: Century Communities Report a problem | ||
Public tax history
Tax history is unavailable.
Monthly payment
Est. payment
Payment breakdown
Explore the cost of this home by adjusting the details. Changes won't be saved.Climate risks
Neighborhood: 78754
Nearby schools
Schools provided by the listing agent
- Middle: Decker Middle School
- High: Manor High School
- District: Manor ISD
Source: Central Texas MLS. This data may not be complete. We recommend contacting the local school district to confirm school assignments for this home.
- $470,3895 bd3 ba2.5k sqft11014 Monument Valley Dr, Austin, TX 78754New Construction

- $470,3895 bd3 ba2.5k sqft11014 Monument Valley Dr, Austin, TX 78653New Construction

- $--4 bd2 ba1.8k sqft11012 Monument Valley Dr, Austin, TX 78754Sold
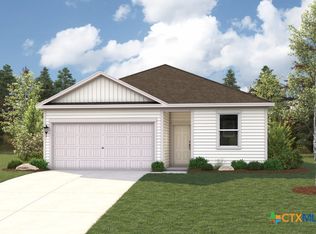
- $445,0453 bd3 ba2.2k sqft11016 Monument Valley Dr, Austin, TX 78754New Construction
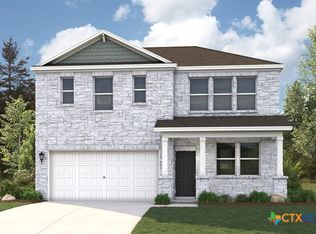
Similar homes
- $437,4604 bd2 ba1.8k sqft10909 Mystic Timber Dr, Austin, TX 78754Active

 Unlock MLS
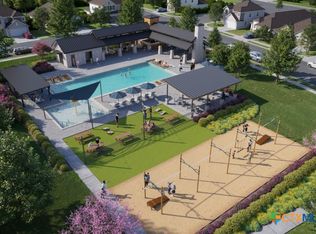
 - $449,1104 bd3 ba2.3k sqft11024 True Valor Dr, Austin, TX 78754Active
 Central Texas MLS
 - $461,9404 bd2 ba1.8k sqft10907 Mystic Timber Dr, Austin, TX 78754Active
 Central Texas MLS
 - $441,8053 bd2 ba1.7k sqft4800 Bridwell Ln, Austin, TX 78754Active
 Central Texas MLS
 - $383,7654 bd2 ba1.5k sqft10936 Tallsalt Dr, Austin, TX 78754ActiveUnlock MLS
- $445,0453 bd3 ba2.2k sqft11016 Monument Valley Dr, Austin, TX 78754ActiveCentral Texas MLS
- $446,7403 bd3 ba2.2k sqft4803 Native Pearl Ln, Austin, TX 78754ActiveCentral Texas MLS
- $462,1005 bd3 ba2.4k sqft11020 True Valor Dr, Austin, TX 78754ActiveMLS ID #615453, Ben Caballero, HomesUSA.com. Central Texas MLS
- $391,5403 bd2 ba1.6k sqft10941 Tallsalt Dr, Austin, TX 78754ActiveCentral Texas MLS
- $333,2404 bd2 ba1.4k sqft2710 Foss Rd, Pflugerville, TX 78660ActiveUnlock MLS
- $428,9904 bd3 ba2k sqft120 Magnolia Beech St, Hutto, TX 78634ActiveMLS ID #1946120, Greg Smith, RGS Realty LLC. Unlock MLS
