Skip main navigation
Sold
  • Price Unknown

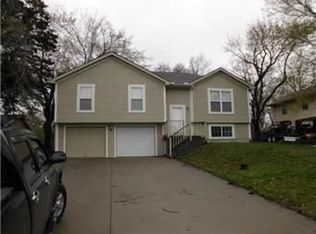
    11018 N Kenwood Ave, Kansas City, MO 64155

    4beds
    2,048sqft
    Single Family Residence
    Built in 1987
    0.35 Acres Lot
    $350,900 Zestimate®
    $--/sqft
    $2,608 Estimated rent

    Home value

    $350,900

    $333,000 - $368,000

    $2,608/mo

    Zestimate® history
    Loading
    Loading...

    Owner options

    List your home for rent

    $2,608/mo

    Rent Zestimate®

    Find your next renter with Zillow Rental Manager. Plus, with online applications, you can quickly screen prospective tenants – for free.

    Learn more

    $2,608/mo

    Rent Zestimate®

    Refinance and save

    Refinancing to a lower rate could help reduce your monthly payments and save thousands over the life of the loan.

    See today's rates

    Explore your selling options

    Work with a Zillow partner agent

    Leverage their expertise and Zillow's premium Showcase listings to get your home seen by more buyers.

    Get started

    List with your own agent

    Get your home in front of millions of buyers by listing it on Zillow.

    Learn how to do it

    Sell it yourself

    Take full control of how buyers see your home on Zillow by listing For Sale by Owner (FSBO).

    List your home

    What's special

    Lots of space for the money!! 4 bedroom, 2 1/2-bath home, perfectly situated within the coveted Staley High School boundary. This property offers an abundance of space, making it an ideal choice for growing families or those in need of room to spread out. With four generously sized bedrooms, everyone in the household can enjoy their own private sanctuary. The layout is thoughtfully designed, with a seamless flow between the living areas, providing ample space for both relaxation and entertaining. One standout feature of this home is the dual-zone climate control system. With not just one, but two A/C units and two furnaces, you have the ultimate control over the temperature in every room. Say goodbye to battling over the thermostat and hello to personalized comfort throughout the year. But that's not all! Step outside and be greeted by the stunning backyard, a true oasis of outdoor living. The large fenced yard offers plenty of space for children to play freely and pets to roam. Picture yourself gathering around the inviting fire pit, sharing stories and creating lasting memories with loved ones. Additionally, a convenient shed provides extra storage space for all your outdoor equipment and belongings. Located on a peaceful dead-end street, and just a short distance away from all the amenities and conveniences you desire.

    Zillow last checked:

    Listing updated:

    Listed by:

    Sara Snook 816-225-4052,

    RE/MAX Revolution

    Bought with:

    Ceresce Taylor, 2022003658

    RE/MAX Revolution

    Source: Heartland MLS as distributed by MLS GRID,MLS#: 2433062MLS Logo

    Facts & features

    Interior

    Bedrooms & bathrooms
    • Bedrooms: 4
    • Bathrooms: 3
    • Full bathrooms: 2
    • 1/2 bathrooms: 1
    Primary bedroom
    • Features: Carpet, Walk-In Closet(s)
    • Level: Second
    • Area: 208 Square Feet
    • Dimensions: 13 x 16
    Bedroom 2
    • Features: Carpet
    • Level: Second
    • Area: 120 Square Feet
    • Dimensions: 10 x 12
    Bedroom 3
    • Features: Carpet
    • Level: Second
    • Area: 120 Square Feet
    • Dimensions: 10 x 12
    Bedroom 4
    • Features: Carpet
    • Level: Second
    • Area: 132 Square Feet
    • Dimensions: 11 x 12
    Primary bathroom
    • Features: Ceramic Tiles, Shower Only
    • Level: Second
    Bathroom 2
    • Features: Ceramic Tiles, Shower Over Tub
    • Level: Second
    Dining room
    • Level: First
    • Area: 110 Square Feet
    • Dimensions: 11 x 10
    Family room
    • Level: Lower
    • Area: 270 Square Feet
    • Dimensions: 15 x 18
    Great room
    • Features: Carpet
    • Level: First
    • Area: 308 Square Feet
    • Dimensions: 22 x 14
    Half bath
    • Level: Lower
    Kitchen
    • Features: Kitchen Island, Pantry
    • Level: First
    • Area: 187 Square Feet
    • Dimensions: 17 x 11
    Laundry
    • Level: Lower
    Heating
    • Natural Gas
    Cooling
    • Attic Fan, Electric
    Appliances
    • Included: Dishwasher, Built-In Electric Oven, Stainless Steel Appliance(s)
    • Laundry: Laundry Room, Lower Level
    Features
    • Ceiling Fan(s), Walk-In Closet(s)
    • Basement: Concrete
    • Has fireplace: No
    Interior area
    • Total structure area: 2,048
    • Total interior livable area: 2,048 sqft
    • Finished area above ground: 1,652
    • Finished area below ground: 396

    Property

    Parking
    • Total spaces: 2
    • Parking features: Attached, Garage Door Opener, Garage Faces Front
    • Attached garage spaces: 2
    Features
    • Patio & porch: Deck
    • Fencing: Wood
    Lot
    • Size: 0.35 Acres
    • Dimensions: 80 x 195
    • Features: City Lot, Level
    Details
    • Additional structures: Shed(s)
    • Parcel number: 099060007013.00

    Construction

    Type & style
    • Home type: SingleFamily
    • Architectural style: Traditional
    • Property subtype: Single Family Residence
    Materials
    • Frame
    • Roof: Composition
    Condition
    • Year built: 1987

    Utilities & green energy

    • Sewer: Public Sewer
    • Water: Public

    Community & HOA

    Community
    • Security: Smoke Detector(s)
    • Subdivision: Nashua Estates
    HOA
    • Has HOA: No
    Location
    • Region: Kansas City

    Financial & listing details

    • Tax assessed value: $52,170
    • Annual tax amount: $3,267
    • Date on market: 7/14/2023
    • Listing terms: Cash,Conventional,FHA,VA Loan
    • Ownership: Private

    Price history

    DateEventPrice
    6/2/2026Sold--
    Source: Agent Provided Report a problem
    1/4/2026Listing removed$335,000$164/sqft
    Source: Heartland MLS as distributed by MLS GRID #2575584 Report a problem
    1/1/2026Price change$335,000-1.5%$164/sqft
    Source: Heartland MLS as distributed by MLS GRID #2575584 Report a problem
    10/17/2025Price change$340,000-1.4%$166/sqft
    Source: Heartland MLS as distributed by MLS GRID #2575584 Report a problem
    10/8/2025Price change$345,000-1.4%$168/sqft
    Source: Heartland MLS as distributed by MLS GRID #2575584 Report a problem
    9/18/2025Listed for sale$350,000+18.6%$171/sqft
    Source: Heartland MLS as distributed by MLS GRID #2575584 Report a problem
    4/15/2024Listing removed--
    Source: Zillow Rentals Report a problem
    4/7/2024Listed for rent$2,400$1/sqft
    Source: Zillow Rentals Report a problem
    8/31/2023Listing removed--
    Source: Zillow Rentals Report a problem
    8/22/2023Listed for rent$2,400$1/sqft
    Source: Zillow Rentals Report a problem
    8/14/2023Sold--
    Source: Heartland MLS as distributed by MLS GRID #2433062 Report a problem
    7/17/2023Pending sale$295,000$144/sqft
    Source: Heartland MLS as distributed by MLS GRID #2433062 Report a problem
    7/14/2023Listed for sale$295,000+68.7%$144/sqft
    Source: Heartland MLS as distributed by MLS GRID #2433062 Report a problem
    7/14/2016Sold--
    Source: Heartland MLS as distributed by MLS GRID #45001_1994187 Report a problem
    6/2/2016Pending sale$174,900$85/sqft
    Source: RE/MAX House of Dreams #1994187 Report a problem
    5/28/2016Listed for sale$174,900$85/sqft
    Source: RE/MAX House of Dreams #1994187 Report a problem

    Public tax history

    YearProperty taxesTax assessment
    2025$4,111 +14.5%$52,170 +17.1%
    2024$3,590 +0.9%$44,560
    2023$3,558 +8.9%$44,560 +14%
    2022$3,267 -29.1%$39,100
    2021$4,611 +5.8%$39,100 +15.7%
    2020$4,359 $33,780 0%
    2019$4,359 +1.5%$33,782 +9.5%
    2018$4,295 +68.9%$30,840
    2017$2,543 $30,840 +10.6%
    2016$2,543 $27,890
    2015$2,543 +0%$27,890 +8.2%
    2014$2,542 $25,780
    2013-- $25,780 -6.2%
    2012-- $27,490
    2011-- $27,490 +18.9%
    2010-- $23,120
    2009-- $23,120 -1.1%
    2007-- $23,380 +3%
    2006-- $22,700
    2005$1,488 $22,700 +6.6%
    2004-- $21,300
    2003-- $21,300 +8.7%
    2002-- $19,600 +9.1%
    2001-- $17,970
    Find assessor info on the county website

    Neighborhood: Nashua

    Nearby schools

    GreatSchools rating
    Schools provided by the listing agent
    • High: Staley High School

    Source: Heartland MLS as distributed by MLS GRID. This data may not be complete. We recommend contacting the local school district to confirm school assignments for this home.

    Get a cash offer in 3 minutes
    Find out how much your home could sell for in as little as 3 minutes with a no-obligation cash offer.
    Estimated market value
    $350,900
    Get a cash offer in 3 minutes
    Find out how much your home could sell for in as little as 3 minutes with a no-obligation cash offer.
    Estimated market value
    $350,900