Skip main navigation
Sold for $765,000
  • $765,000

    11018 S Gum St, Jenks, OK 74037

    4beds
    3,777sqft
    Single Family Residence
    Built in 2022
    10,628.64 Square Feet Lot
    $764,700 Zestimate®
    $203/sqft
    $6,987 Estimated rent

    Home value

    $764,700

    $726,000 - $803,000

    $6,987/mo

    Zestimate® history
    Loading
    Loading...

    Owner options

    List your home for rent

    $6,987/mo

    Rent Zestimate®

    Find your next renter with Zillow Rental Manager. Plus, with online applications, you can quickly screen prospective tenants – for free.

    Learn more

    $6,987/mo

    Rent Zestimate®

    Refinance and save

    $5,278/mo

    Est. payment

    Refinancing to a lower rate could help reduce your monthly payments and save thousands over the life of the loan.

    See today's rates

    $5,278/mo

    Est. payment

    Explore your selling options

    Work with a Zillow partner agent

    Leverage their expertise and Zillow's premium Showcase listings to get your home seen by more buyers.

    Get started

    List with your own agent

    Get your home in front of millions of buyers by listing it on Zillow.

    Learn how to do it

    Sell it yourself

    Take full control of how buyers see your home on Zillow by listing For Sale by Owner (FSBO).

    List your home

    What's special

    Heated saltwater poolBubbling water featuresResort-style outdoor livingFirst-floor ada accessibilityBrick privacy fencingGas rangeCustom built-ins
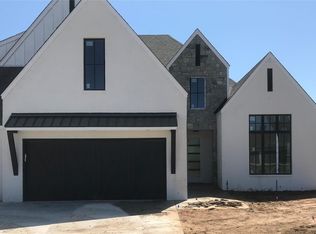
    Tucked within the gated community of Haddington Heights, this exceptional custom residence delivers refined luxury, resort-style outdoor living, and one of Jenks’ most desirable lifestyle locations. Featuring a heated saltwater pool and thoughtfully designed indoor-outdoor living spaces, this remarkable property is just minutes from Highway 75 and the continuing renaissance of downtown Jenks with upscale dining, entertainment, boutiques, art, and year-round festivals — all within the award-winning Jenks School District. Built in 2022, the thoughtfully designed floorplan offers 4 bedrooms with private en suite baths, including 2 bedrooms on the main level, first-floor ADA accessibility, dedicated office, game room, theater/flex space, in-home safe room, and expansive unfinished attic build-out opportunity. The main living area is filled with natural light and elevated by soaring ceilings, exposed wood beams, custom built-ins, designer lighting, rich hardwood flooring, and expansive glass overlooking the backyard retreat. Designed for both entertaining and everyday living, the chef’s kitchen features professional-grade appliances, gas range, electric wall oven and microwave, oversized quartz island, walk-in pantry, and an impressive wet bar/coffee bar. The outdoor living experience rivals a private resort with professional landscaping, brick privacy fencing, heated saltwater pool with sunning ledge, bubbling water features, slide, and impressive 7-foot depth. The vaulted covered patio with wood ceiling and wood-burning gas fireplace creates a stunning year-round entertaining space. Complete with abundant storage, spacious utility room, and oversized 3-car garage, this is a rare opportunity to own a truly turnkey luxury property in one of Jenks’ premier gated communities.

    Zillow last checked:

    Listing updated:

    Listed by:

    Tracy Ellis 918-809-0112,

    Ellis Real Estate Brokerage

    Bought with:

    Elizabeth Thiemann, 181217

    Keller Williams Advantage

    Source: MLS Technology, Inc.,MLS#: 2616500MLS LogoOriginating MLS: MLS Technology

    Facts & features

    Interior

    Bedrooms & bathrooms
    • Bedrooms: 4
    • Bathrooms: 6
    • Full bathrooms: 4
    • 1/2 bathrooms: 2
    Primary bedroom
    • Description: Master Bedroom,Private Bath,Walk-in Closet
    • Level: First
    Bedroom
    • Description: Bedroom,Private Bath
    • Level: First
    Bedroom
    • Description: Bedroom,Private Bath
    • Level: Second
    Bedroom
    • Description: Bedroom,Private Bath
    • Level: Second
    Primary bathroom
    • Description: Master Bath,Bathtub,Double Sink,Full Bath,Separate Shower,Vent
    • Level: First
    Bathroom
    • Description: Hall Bath,Full Bath
    • Level: First
    Bonus room
    • Description: Additional Room,Attic
    • Level: Second
    Dining room
    • Description: Dining Room,
    • Level: First
    Game room
    • Description: Game/Rec Room,Home Theater
    • Level: Second
    Kitchen
    • Description: Kitchen,Breakfast Nook,Eat-In,Island,Pantry
    • Level: First
    Living room
    • Description: Living Room,Fireplace
    • Level: First
    Office
    • Description: Office,Closet
    • Level: First
    Utility room
    • Description: Utility Room,Inside,Sink
    • Level: First
    Heating
    • Central, Gas
    Cooling
    • Central Air
    Appliances
    • Included: Built-In Oven, Dishwasher, Disposal, Gas Water Heater, Microwave, Oven, Range, Refrigerator, Plumbed For Ice Maker
    • Laundry: Washer Hookup, Electric Dryer Hookup
    Features
    • Attic, High Ceilings, Quartz Counters, Stone Counters, Cable TV, Vaulted Ceiling(s), Ceiling Fan(s), Gas Oven Connection, Programmable Thermostat
    • Flooring: Carpet, Tile, Wood
    • Doors: Insulated Doors
    • Windows: Vinyl, Insulated Windows
    • Basement: None
    • Number of fireplaces: 2
    • Fireplace features: Gas Log, Outside
    Interior area
    • Total structure area: 3,777
    • Total interior livable area: 3,777 sqft

    Property

    Parking
    • Total spaces: 3
    • Parking features: Attached, Garage
    • Attached garage spaces: 3
    Accessibility
    • Accessibility features: Low Threshold Shower, Accessible Doors, Accessible Entrance, Accessible Hallway(s)
    Features
    • Levels: Two
    • Stories: 2
    • Patio & porch: Covered, Patio, Porch
    • Exterior features: Concrete Driveway, Fire Pit, Sprinkler/Irrigation, Landscaping
    • Pool features: Gunite, In Ground
    • Fencing: Full,Privacy
    Lot
    • Size: 10,628 sqft
    • Features: Mature Trees
    Details
    • Additional structures: None, Garage Apartment
    • Parcel number: 60662822568690

    Construction

    Type & style
    • Home type: SingleFamily
    • Architectural style: Other
    • Property subtype: Single Family Residence
    Materials
    • Brick, Wood Siding, Wood Frame
    • Foundation: Slab
    • Roof: Asphalt,Fiberglass
    Condition
    • Year built: 2022

    Utilities & green energy

    • Sewer: Public Sewer
    • Water: Public
    • Utilities for property: Cable Available, Electricity Available, Phone Available, Water Available
    Green energy
    • Energy efficient items: Doors, Insulation, Windows

    Community & neighborhood

    Security
    • Security features: Safe Room Exterior, Security System Owned, Smoke Detector(s)
    Community
    • Community features: Sidewalks
    Location
    • Region: Jenks
    • Subdivision: Haddington Heights

    HOA & financial

    HOA
    • Has HOA: Yes
    • HOA fee: $1,400 annually
    • Amenities included: Gated, Other, Park, Trail(s)

    Other

    Other facts
    • Listing terms: Conventional,FHA 203(k),FHA,VA Loan

    Price history

    DateEventPrice
    6/16/2026Sold$765,000$203/sqft
    Source: MLS Technology, Inc. #2616500 Report a problem
    5/10/2026Pending sale$765,000$203/sqft
    Source: MLS Technology, Inc. #2616500 Report a problem
    5/8/2026Listed for sale$765,000+197.1%$203/sqft
    Source: MLS Technology, Inc. #2616500 Report a problem
    10/4/2024Sold$257,500+77.6%$68/sqft
    Source: Public Record Report a problem
    1/2/2024Sold$145,000-23.7%$38/sqft
    Source: Public Record Report a problem
    6/21/2023Sold$190,000-77.9%$50/sqft
    Source: Public Record Report a problem
    5/24/2022Sold$860,000+3809.1%$228/sqft
    Source: Public Record Report a problem
    7/7/2021Sold$22,000-58.5%$6/sqft
    Source: Public Record Report a problem
    3/25/2008Sold$53,000+140.9%$14/sqft
    Source: Public Record Report a problem
    7/21/2004Sold$22,000$6/sqft
    Source: Public Record Report a problem

    Public tax history

    YearProperty taxesTax assessment
    2025$8,985 +0.7%$71,625 +1.6%
    2024$8,922 +415.1%$70,510 +418.3%
    2023$1,732 -1%$13,603
    2022$1,749 -1.3%$13,603
    2021$1,771 +2.3%$13,603
    2020$1,732 -0.7%$13,603
    2019$1,744 +0%$13,603
    2018$1,744 $13,603

    Find assessor info on the county website

    Neighborhood: 74037

    Nearby schools

    GreatSchools rating
    Schools provided by the listing agent
    • Elementary: West
    • High: Jenks
    • District: Jenks - Sch Dist (5)

    Source: MLS Technology, Inc.. This data may not be complete. We recommend contacting the local school district to confirm school assignments for this home.

    Get pre-qualified for a loan
    At Zillow Home Loans, we can pre-qualify you in as little as 5 minutes with no impact to your credit score.

    An equal housing lender. NMLS #10287.

    Sell for more on Zillow
    Get a Zillow Showcase℠ listing at no additional cost and you could sell for .
    $764,700
    2% more
    +$15,294
    With Zillow Showcase(estimated)
    $779,994