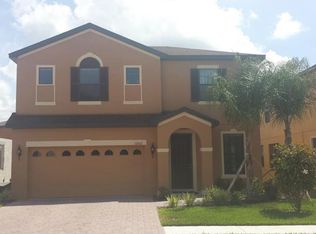
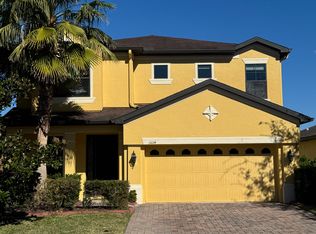
Pre-Construction, to be built New Home estimated to be completed in August 2016. The Boca Plan is a 2,611 sq ft 4 bedrooms, 3 1/2 baths and 2 car garage, with huge bonus room. The first floor owner's suite is complemented by 3 additional bedrooms on the second floor with a very spacious loft/bonus room. The Bonus Room is can be your perfect for home theater, game room or exercise area. The kitchen is open with granite countertops, 42" cabinets, Island with seating area, GE Stainless Steel appliance package (Microwave, dishwasher and smooth top range). Enjoy your owner's bath with oversized shower, dual sinks with raised vanity and dual walk-in closet. Other included features are 18 x 18 ceramic tile in all wet areas, Hardwood floors in LR, Family Room and Hall. Wood window sills, rocker switches, granite countertops in all baths,R-30 insulation and Low-E double panel insulated windows. Disclaimer: All uploaded photos are stock photos of this floor plan. Home will look similar to photos. Builder will contribute $$$$ towards closing cost!!! ***Want to personalize this home with your own cabinet, counter top, flooring and appliance selections? There is still time, do not wait! There are many different selections and upgrades to choose from!
This property is off market, which means it's not currently listed for sale or rent on Zillow. This may be different from what's available on other websites or public sources.