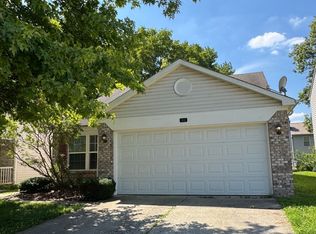
Step right up, folks, and feast your eyes on 11018 Waterfield LN, INDIANAPOLIS, IN, USA! This delightful single-family residence, built in 1998, is a charming three-story wonder is move in ready and just waiting for its next adventure. With three cozy bedrooms, you'll have plenty of space for sweet dreams and pillow fights. And don't worry about waiting in line for a morning shower - there are two full bathrooms, ensuring everyone gets their turn! The primary living area adjoins the spacious kitchen featuring breakfast bar, TWO pantries, loads of counter space and soaring vaulted ceiling with hanging lights! Venture out through the French doors to the large deck stepping down to the full fenced rear yard! Comeback in to see the 14 X 37 Family Room with a cozy fireplace, plenty of windows to let in natural light and also see the happenings in the back yard AND unique shelves on both ends of this spacious room! Utility closet is off this room with the laundry area, furnace, water heater and water softener. Seller just recently had new sump pits installed in the utility room as well as the Crawl Space! For added protection, there is a new DeHumidifer in the Crawl as well! Perched on a generous 10019 square foot lot, this property offers plenty of room to roam, play, or perhaps even stage an impromptu backyard circus. You have plenty of space to live your dreams! Ready to turn the page to your next chapter? Come see this playful property and let your imagination run wild!
Pending
Price cut: $18.9K (7/22)
$221,000
11018 Waterfield Ln, Indianapolis, IN 46235
3beds
1,991sqft
Residential, Single Family Residence
Built in 1998
10,018 Square Feet Lot
$-- Zestimate®
$111/sqft
$17/mo HOA
What's special
Three cozy bedroomsTwo pantriesBreakfast barLoads of counter space
- 66 days
- 37
- 1
Zillow last checked:
Listing updated:
Listed by:
Mary Maldonado 317-372-8582,
United Real Estate Indpls
Source: MIBOR as distributed by MLS GRID,MLS#: 22111569
Facts & features
Interior
Bedrooms & bathrooms
- Bedrooms: 3
- Bathrooms: 2
- Full bathrooms: 2
Primary bedroom
- Level: Upper
- Area: 165 Square Feet
- Dimensions: 11x15
Bedroom 2
- Level: Upper
- Area: 110 Square Feet
- Dimensions: 10x11
Bedroom 3
- Level: Upper
- Area: 154 Square Feet
- Dimensions: 11x14
Family room
- Level: Main
- Area: 518 Square Feet
- Dimensions: 14x37
Kitchen
- Level: Main
- Area: 210 Square Feet
- Dimensions: 14x15
Laundry
- Level: Main
- Area: 50 Square Feet
- Dimensions: 5x10
Heating
- Forced Air
Cooling
- Other
Appliances
- Included: Dishwasher, Dryer, Electric Water Heater, Disposal, MicroHood, Electric Oven, Refrigerator, Water Heater, Water Purifier, Water Softener Owned
Features
- Attic Access, Breakfast Bar, Built-in Features, Cathedral Ceiling(s), Ceiling Fan(s), Eat-in Kitchen, Pantry, Walk-In Closet(s)
- Has basement: No
- Attic: Access Only
Interior area
- Total structure area: 1,991
- Total interior livable area: 1,991 sqft
Property
Parking
- Total spaces: 2
- Parking features: Attached
- Attached garage spaces: 2
Features
- Levels: Three Or More
- Patio & porch: Deck
- Fencing: Fenced,Full
Lot
- Size: 10,018 Square Feet
- Features: Suburb, Mature Trees, Trees-Small (Under 20 Ft), Other
Details
- Parcel number: 490815106038000400
- Special conditions: As Is,Sales Disclosure On File,Other
- Horse amenities: None
Construction
Type & style
- Home type: SingleFamily
- Property subtype: Residential, Single Family Residence
Materials
- Brick, Vinyl With Brick
- Foundation: Slab, Block
Condition
- Updated/Remodeled
- New construction: No
- Year built: 1998
Utilities & green energy
- Electric: 200+ Amp Service
- Water: Public
- Utilities for property: Electricity Connected
Community & HOA
Community
- Subdivision: Royal Oaks
HOA
- Has HOA: Yes
- Amenities included: Insurance, Maintenance, Snow Removal
- Services included: Association Home Owners, Insurance, Maintenance, Snow Removal
- HOA fee: $200 annually
Location
- Region: Indianapolis
Financial & listing details
- Price per square foot: $111/sqft
- Tax assessed value: $233,400
- Annual tax amount: $2,522
- Date on market: 7/2/2026
- Cumulative days on market: 115 days
- Electric utility on property: Yes
Estimated market value
Not available
Estimated sales range
Not available
Not available
Price history
| Date | Event | Price |
|---|---|---|
| 8/5/2026 | Pending sale | $221,000$111/sqft |
Source:  MIBOR as distributed by MLS GRID #22111569 Report a problem MIBOR as distributed by MLS GRID #22111569 Report a problem | ||
| 7/22/2026 | Price change | $221,000-7.9%$111/sqft |
Source: MIBOR as distributed by MLS GRID #22111569 Report a problem | ||
| 7/2/2026 | Listed for sale | $239,900$120/sqft |
Source: MIBOR as distributed by MLS GRID #22111569 Report a problem | ||
| 6/30/2026 | Listing removed | $239,900$120/sqft |
Source: MIBOR as distributed by MLS GRID #22092159 Report a problem | ||
| 6/10/2026 | Price change | $239,900-4%$120/sqft |
Source: MIBOR as distributed by MLS GRID #22092159 Report a problem | ||
| 6/8/2026 | Listed for sale | $249,900$126/sqft |
Source: MIBOR as distributed by MLS GRID #22092159 Report a problem | ||
| 5/20/2026 | Listing removed | $249,900$126/sqft |
Source: MIBOR as distributed by MLS GRID #22092159 Report a problem | ||
| 5/20/2026 | Listed for sale | $249,900$126/sqft |
Source: MIBOR as distributed by MLS GRID #22092159 Report a problem | ||
| 5/5/2026 | Pending sale | $249,900$126/sqft |
Source: MIBOR as distributed by MLS GRID #22092159 Report a problem | ||
| 5/5/2026 | Listed for sale | $249,900$126/sqft |
Source: MIBOR as distributed by MLS GRID #22092159 Report a problem | ||
| 4/23/2026 | Pending sale | $249,900$126/sqft |
Source: MIBOR as distributed by MLS GRID #22092159 Report a problem | ||
| 4/21/2026 | Price change | $249,900-3.8%$126/sqft |
Source: MIBOR as distributed by MLS GRID #22092159 Report a problem | ||
| 3/30/2026 | Listed for sale | $259,900+209.4%$131/sqft |
Source: MIBOR as distributed by MLS GRID #22092159 Report a problem | ||
| 11/19/2010 | Sold | $84,000-10.6%$42/sqft |
Source: Public Record Report a problem | ||
| 9/25/2010 | Pending sale | $94,000$47/sqft |
Source: Ken R Fisher@ Associates, Inc. #21046614 Report a problem | ||
| 9/5/2010 | Listed for sale | $94,000+172.5%$47/sqft |
Source: Ken R Fisher@ Associates, Inc. #21046614 Report a problem | ||
| 8/10/2010 | Sold | $34,500$17/sqft |
Source: Public Record Report a problem | ||
Public tax history
| Year | Property taxes | Tax assessment |
|---|---|---|
| 2025 | $2,521 -2.9% | $233,400 +0.7% |
| 2024 | $2,597 +7.1% | $231,700 -3.3% |
| 2023 | $2,425 +22% | $239,700 +8.6% |
| 2022 | $1,988 +20.7% | $220,800 +22.7% |
| 2021 | $1,646 +18.4% | $179,900 +20.9% |
| 2020 | $1,391 +9.7% | $148,800 +7% |
| 2019 | $1,268 +2.5% | $139,100 +7.5% |
| 2018 | $1,237 -8.6% | $129,400 +3.9% |
| 2017 | $1,353 +5.4% | $124,600 -3.7% |
| 2016 | $1,283 +6.5% | $129,400 -0.2% |
| 2014 | $1,205 -3% | $129,600 -1.8% |
| 2013 | $1,242 | $132,000 +1.3% |
| 2012 | $1,242 | $130,300 -3.8% |
| 2011 | -- | $135,500 |
| 2010 | $1,321 -51.3% | $135,500 |
| 2009 | $2,710 | $135,500 -4% |
| 2007 | -- | $141,200 |
Find assessor info on the county website
Monthly payment
Est. payment
Payment breakdown
Explore the cost of this home by adjusting the details. Changes won't be saved.Climate risks
Neighborhood: Far Eastside
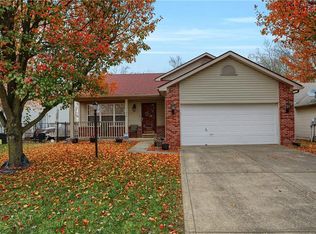
- $247,3003 bd2 ba2.2k sqft11024 Waterfield Ln, Indianapolis, IN 46235Off Market
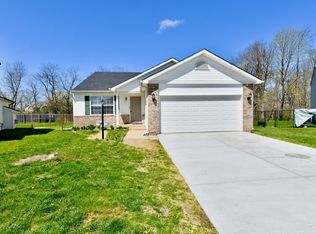
- $258,0004 bd2 ba2.1k sqft4064 Waterfield Dr, Indianapolis, IN 46235Sold
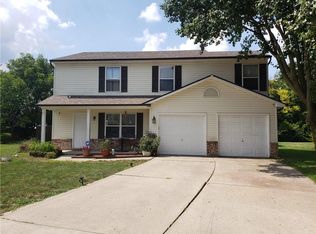
- $198,1003 bd2 ba1.2k sqft11030 Waterfield Ln, Indianapolis, IN 46235Off Market
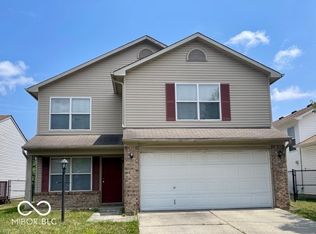
- $241,5004 bd3 ba1.7k sqft4060 Waterfield Dr, Indianapolis, IN 46235Off Market
Similar homes
- $225,0003 bd3 ba1.5k sqft3971 Waterfield Dr, Indianapolis, IN 46235Active
 MLS ID #22085439, Angela Walker, Indiana Property Group, LLC. MIBOR as distributed by MLS GRID
 - $190,0003 bd2 ba1k sqft3616 Cedar Pine Pl, Indianapolis, IN 46235Active
 MLS ID #22122559, Danielle Garrity, Dorfman Property Management. MIBOR as distributed by MLS GRID
 - $241,4993 bd2 ba1.2k sqft9714 Treyburn Lakes Dr, Indianapolis, IN 46239Active
 MLS ID #22084237, Rafael Aguilar, Keller Williams Indy Metro NE. MIBOR as distributed by MLS GRID
 - $219,9002 bd2 ba1.4k sqft11510 Coastal Way, Indianapolis, IN 46229Active
 MLS ID #22123310, Jodie Chandler, Crossroads Real Estate Group LLC. MIBOR as distributed by MLS GRID
 - $259,9004 bd3 ba2.2k sqft1571 N Creekwater Pass, Greenfield, IN 46140For Sale
 MLS ID #843793, Keri Hir, Keri Hir. NIRA as distributed by MLS GRID
