Welcome to this beautifully remodeled three-bedroom, two-bath pool home with a two-car garage, thoughtfully upgraded throughout with an impressive list of improvements. The remodeled kitchen is the heart of the home, featuring a newly opened and expanded layout with the drop ceiling removed and the doorway to the dining area widened for a more spacious, open feel. The kitchen includes new finishes, updated cabinetry, a dedicated coffee station, a pantry with convenient pull-out drawers, and elegant quartz countertops. Both bathrooms have been completely remodeled, with new ventilation fans added for improved comfort. Throughout the home, luxury vinyl plank flooring provides a fresh, cohesive look, while new carpet has been installed in the two spare bedrooms. Updated impact-resistant windows and impact sliders provide enhanced protection and peace of mind. Additional interior improvements include new living room ceiling fans and light fixtures, updated electrical wiring, a fire-rated door between the home and garage, and a new pull-down attic access for added convenience. Step outside to your private pool oasis, complete with a new pool heater, new vinyl pool liner, and freshly stained and sealed lanai pavers. The hot tub is included with the sale, creating the perfect space for relaxing or entertaining. The exterior has been extensively updated with refreshed landscaping, landscape lighting, a six-foot vinyl privacy fence, and a new irrigation timer. Large-capacity gutters have also been added. Major updates include a 2018 roof and a 2016 air conditioner, providing additional value and peace of mind. With extensive renovations, thoughtful upgrades, and a fantastic pool-and-outdoor living setup, this move-in-ready home offers comfort, style, and functionality throughout. Don't miss this opportunity! Call today for your private showing!
For sale
Price cut: $10K (9/23)
$363,900
11019 Captain Dr, Spring Hill, FL 34608
3beds
1,490sqft
Single Family Residence
Built in 1985
8,712 Square Feet Lot
$-- Zestimate®
$244/sqft
$-- HOA
What's special
Dedicated coffee stationSix-foot vinyl privacy fencePrivate pool oasisNew finishesElegant quartz countertopsNew vinyl pool linerNew pool heater
- 2 days
- 62
- 13
Likely to sell faster than
Zillow last checked:
Listing updated:
Listed by:
David H Longspaugh 813-967-5727,
RE/MAX Sunset Realty
Source: HCMLS,MLS#: 2261077
Facts & features
Interior
Bedrooms & bathrooms
- Bedrooms: 3
- Bathrooms: 2
- Full bathrooms: 2
Primary bedroom
- Description: Luxury vinyl plank
- Level: First
- Area: 120
- Dimensions: 10x12
Bedroom 1
- Description: Carpet
- Level: First
- Area: 112.68
- Dimensions: 10.94x10.3
Bedroom 2
- Description: Carpet
- Level: First
- Area: 112.35
- Dimensions: 10.94x10.27
Primary bathroom
- Description: Luxury vinyl plank
- Level: First
- Area: 46.15
- Dimensions: 5.67x8.14
Bathroom 1
- Description: Luxury vinyl plank
- Level: First
- Area: 36.48
- Dimensions: 7.43x4.91
Dining room
- Description: Luxury vinyl plank
- Level: First
- Area: 86.17
- Dimensions: 9.49x9.08
Family room
- Description: Luxury vinyl plank
- Level: First
- Area: 144
- Dimensions: 12x12
Kitchen
- Description: Luxury vinyl plank
- Level: First
- Area: 60
- Dimensions: 12x5
Living room
- Description: Luxury vinyl plank
- Level: First
- Area: 176
- Dimensions: 11x16
Other
- Description: Dinette
- Level: First
- Area: 49
- Dimensions: 7x7
Heating
- Electric
Cooling
- Central Air, Electric
Appliances
- Included: Dishwasher, Disposal, Electric Oven, Electric Water Heater, Microwave, Refrigerator
- Laundry: Electric Dryer Hookup, Washer Hookup
Features
- Breakfast Bar, Ceiling Fan(s), Eat-in Kitchen, Open Floorplan, Pantry, Primary Bathroom - Shower No Tub, Split Bedrooms, Walk-In Closet(s), Split Plan
- Flooring: Carpet, Vinyl
- Windows: Impact Windows
- Number of fireplaces: 1
- Fireplace features: Wood Burning
Interior area
- Total structure area: 1,490
- Total interior livable area: 1,490 sqft
Property
Parking
- Total spaces: 2
- Parking features: Attached, Garage, Garage Door Opener
- Attached garage spaces: 2
Features
- Levels: One
- Stories: 1
- Patio & porch: Covered, Front Porch, Patio, Rear Porch, Screened
- Exterior features: Other
- Has private pool: Yes
- Pool features: Electric Heat, Fenced, Heated, In Ground, Pool Sweep, Salt Water, Screen Enclosure, Waterfall, Other
- Fencing: Back Yard,Fenced,Full,Privacy,Vinyl
- Has view: Yes
- View description: Pool
Lot
- Size: 8,712 Square Feet
- Features: Cleared, Few Trees, Sprinklers In Front, Sprinklers In Rear, Other
Details
- Additional structures: Shed(s)
- Parcel number: R32 323 17 5090 0521 0110
- Zoning: R1A
- Zoning description: Residential
- Special conditions: Standard
Construction
Type & style
- Home type: SingleFamily
- Architectural style: Ranch
- Property subtype: Single Family Residence
Materials
- Block, Concrete, Stone
- Roof: Shingle
Condition
- Updated/Remodeled
- New construction: No
- Year built: 1985
Utilities & green energy
- Sewer: Septic Tank
- Water: Public
- Utilities for property: Cable Connected, Electricity Connected, Sewer Connected, Water Connected
Green energy
- Energy efficient items: Doors, Insulation, Windows
Community & HOA
Community
- Security: Smoke Detector(s)
- Subdivision: Spring Hill
HOA
- Has HOA: No
Location
- Region: Spring Hill
Financial & listing details
- Price per square foot: $244/sqft
- Tax assessed value: $251,444
- Annual tax amount: $3,463
- Date on market: 9/24/2026
- Listing terms: Cash,Conventional,FHA,VA Loan
- Electric utility on property: Yes
- Road surface type: Concrete
Estimated market value
Not available
Estimated sales range
Not available
Not available
Price history
| Date | Event | Price |
|---|---|---|
| 9/23/2026 | Price change | $363,900-2.7%$244/sqft |
Source:  Stellar MLS #W7889225 Report a problem Stellar MLS #W7889225 Report a problem | ||
| 9/17/2026 | Price change | $373,900-0.3%$251/sqft |
Source: Stellar MLS #W7889225 Report a problem | ||
| 9/4/2026 | Listed for sale | $374,900+36.4%$252/sqft |
Source: Stellar MLS #W7889225 Report a problem | ||
| 9/3/2021 | Sold | $274,900$184/sqft |
Source:  HCMLS #2218461 Report a problem HCMLS #2218461 Report a problem | ||
| 7/30/2021 | Pending sale | $274,900$184/sqft |
Source:  HCMLS #2218461 Report a problem HCMLS #2218461 Report a problem | ||
| 7/27/2021 | Listed for sale | $274,900+48.7%$184/sqft |
Source: HCMLS #2218461 Report a problem | ||
| 4/19/2019 | Listing removed | $184,900$124/sqft |
Source: VIEWPOINT REALTY INT'L INC #U8033764 Report a problem | ||
| 3/28/2019 | Price change | $184,900-0.1%$124/sqft |
Source: VIEWPOINT REALTY INT'L INC #U8033764 Report a problem | ||
| 3/28/2019 | Pending sale | $185,000$124/sqft |
Source: VIEWPOINT REALTY INT'L INC #U8033764 Report a problem | ||
| 12/6/2018 | Price change | $185,000-0.8%$124/sqft |
Source: BYOWNER.COM #968258 Report a problem | ||
| 11/24/2018 | Listed for sale | $186,500$125/sqft |
Source: BYOWNER.COM #968258 Report a problem | ||
Public tax history
| Year | Property taxes | Tax assessment |
|---|---|---|
| 2025 | $3,463 -0.1% | $233,589 +2.9% |
| 2024 | $3,466 +2.8% | $227,006 +3% |
| 2023 | $3,371 +2.7% | $220,394 +3% |
| 2022 | $3,282 +201.9% | $213,975 +203.6% |
| 2021 | $1,087 +6.6% | $70,488 +1.4% |
| 2020 | $1,020 | $69,515 +2.3% |
| 2019 | -- | $67,952 +1.9% |
| 2018 | $490 -36.3% | $66,685 +2.1% |
| 2017 | $769 | $65,313 +2.1% |
| 2016 | $769 +2.4% | $63,970 +0.7% |
| 2015 | $751 +1.5% | $63,525 +0.8% |
| 2014 | $740 +50.8% | $63,021 +1.5% |
| 2013 | $491 -5.8% | $62,090 +0.2% |
| 2012 | $521 -5.9% | $61,947 -7.6% |
| 2011 | $554 | $67,034 -12% |
| 2010 | -- | $76,138 -0.2% |
| 2009 | $628 -2.2% | $76,301 +0.1% |
| 2008 | $642 -29.5% | $76,225 +5.6% |
| 2006 | $912 | $72,200 +3% |
| 2005 | -- | $70,097 +3% |
| 2004 | $899 +0.8% | $68,055 +1.9% |
| 2003 | $892 +3.6% | $66,786 +2.4% |
| 2002 | $860 +1.1% | $65,221 +1.6% |
| 2001 | $851 +3.6% | $64,194 +3% |
| 2000 | $821 | $62,324 |
Find assessor info on the county website
Monthly payment
Est. payment
Payment breakdown
Explore the cost of this home by adjusting the details. Changes won't be saved.Climate risks
Neighborhood: 34608
Nearby schools
Schools provided by the listing agent
- Elementary: J.D. Floyd
- Middle: Powell
- High: F.W. Springstead
Source: HCMLS. This data may not be complete. We recommend contacting the local school district to confirm school assignments for this home.
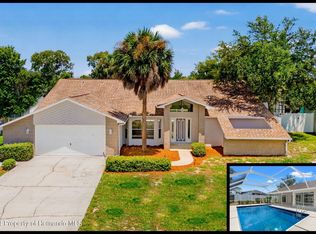
Similar homes
- $349,5003 bd2 ba1.3k sqft4059 Ligonier Rd, Spring Hill, FL 34608For Sale
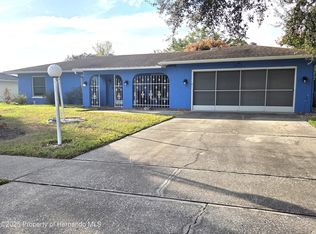 MLS ID #2261038, Michelle Straite, Straite Real Estate. HCMLS
 - $314,9003 bd2 ba1.4k sqft2165 BOLGER AVENUE, SPRING HILL, FL 34609For Sale
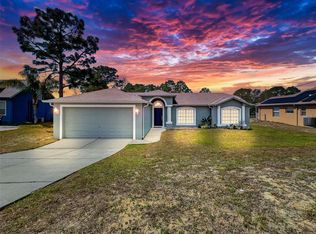
 MLS ID #W7889711, Stephanie Sabo, TREASURE HUNTING LLC. Stellar MLS
 - $450,0003 bd2 ba1.7k sqft1388 HASTINGS ROAD, SPRING HILL, FL 34608For Sale
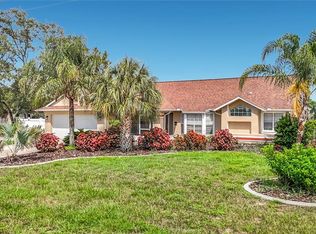 MLS ID #A4704218, Brandi Lawson, KELLER WILLIAMS ON THE WATER S. Stellar MLS
 - $350,0004 bd2 ba1.9k sqft944 OLD WINDSOR WAY, SPRING HILL, FL 34609For Sale
 MLS ID #TB8550657, Samuel Rudolph, COLDWELL BANKER REALTY. Stellar MLS
 - $355,0003 bd2 ba1.5k sqft13220 LINDEN DRIVE, SPRING HILL, FL 34609For SaleMLS ID #TB8531058, Jocelyne Yanez, HOMESMART. Stellar MLS
- $299,9002 bd2 ba1.3k sqft1240 MEREDITH DRIVE, SPRING HILL, FL 34608For SaleMLS ID #TB8546835, Craig Berenger, Jr., BHHS FLORIDA PROPERTIES GROUP. Stellar MLS
- $339,0003 bd2 ba2k sqft363 ROYAL PALM WAY, SPRING HILL, FL 34608For SaleMLS ID #O6392737, Cindy Lemke, INDEPENDENCE R E SERVICES LLC. Stellar MLS
- $369,0004 bd2 ba1.7k sqft14012 PULLMAN DRIVE, SPRING HILL, FL 34609For SaleMLS ID #TB8547681, Victoria Escobar, KELLER WILLIAMS SUBURBAN TAMPA. Stellar MLS
- $285,0003 bd2 ba1.2k sqft11113 NORVELL ROAD, SPRING HILL, FL 34608For SaleMLS ID #TB8548155, Lisa Prisco, KELLER WILLIAMS RLTY NEW TAMPA. Stellar MLS
- $309,0002 bd2 ba1.3k sqft9122 DUPONT AVENUE, SPRING HILL, FL 34608For SaleMLS ID #W7889104, Kayla McDonald, PA, RE/MAX ALLIANCE GROUP. Stellar MLS
- $289,0003 bd2 ba1.7k sqft1007 LA BAMBA COURT, SPRING HILL, FL 34608For SaleMLS ID #TB8485873, Amanda Mays, COMPASS FLORIDA LLC. Stellar MLS
- $375,0003 bd2 ba1.9k sqft2552 CRYSTAL LAKE DRIVE, SPRING HILL, FL 34606For SaleMLS ID #TB8494624, Justin Noe, PA, AGILE GROUP REALTY. Stellar MLS
- $319,9003 bd2 ba1.5k sqft4441 CHAMBER COURT, SPRING HILL, FL 34609For SaleMLS ID #W7887526, Leslie Tomlinson, PA, DENNIS REALTY & INV. CORP.. Stellar MLS
- $245,0002 bd2 ba1k sqft6615 INVERARY LN, SPRING HILL, FL 34606For SaleMLS ID #TB8550742, Robin Gonzalez, REDFIN CORPORATION. Stellar MLS
- $350,0004 bd2 ba2k sqft8414 BAY DRIVE, SPRING HILL, FL 34606For SaleMLS ID #TB8514225, Suzzi Horsman, CHARLES RUTENBERG REALTY INC. Stellar MLS
- $315,0004 bd2 ba1.9k sqft11911 VALLEY FALLS LOOP, SPRING HILL, FL 34609For SaleMLS ID #TB8472912, Juan Erazo, PEOPLE'S TRUST REALTY. Stellar MLS
- $287,5003 bd2 ba1.5k sqft7466 APACHE TRAIL, SPRING HILL, FL 34606For SaleMLS ID #W7887671, Kasia Kacpura, DENNIS REALTY & INV. CORP.. Stellar MLS
- $242,0002 bd2 ba1k sqft9129 SEWELL LANE, SPRING HILL, FL 34608For SaleMLS ID #TB8516727, Cherry Norris, KELLER WILLIAMS RLTY NEW TAMPA. Stellar MLS
- $365,0003 bd2 ba1.6k sqft13020 SUGAR CREEK BOULEVARD, HUDSON, FL 34669For SaleMLS ID #TB8505419, Shane Riley, MARK SPAIN REAL ESTATE. Stellar MLS
- $235,0002 bd2 ba1k sqft4321 PEACOCK ROAD, SPRING HILL, FL 34608For SaleMLS ID #S5156480, Michelle Richardson, LOKATION. Stellar MLS
