HISTORIC ROSEDALE GARDENS MEETS THE NEW MILLENNIUM !!!! You're gonna be AMAZED at the transformation of this 1926 built home ! All renovations done 2023 and 2024. New Open Concept Main Living Area, German Brick Smeared Natural Fireplace, Stone Flooring , New First Floor FULL Bath with Ceramic Tile Flooring, Wainscotting in Dining Room, New Light Fixtures Throughout, Wrought Iron Railing, New Carpet and Paint, UNBELIEVABLE ONE OF A KIND PRIMARY BATH !!!!!!!! WALK IN GLASS SHOWER and 62 INCH SINKER TUB ! Newly Finished Basement adds Plenty of Additional space. Oversized New Laundry with a TON of Cabinet and Counter Space. Exterior has German Smeared Brick, Screened Sun Room, New Fire Pit, New Front Gate, Professionally , Landscaped. The list goes on !
Addition brings Square Footage to 2126 !!!!
Sold for $445,000
$445,000
11019 Cranston St, Livonia, MI 48150
3beds
2,765sqft
Single Family Residence
Built in 1926
7,840 Square Feet Lot
$466,800 Zestimate®
$161/sqft
$2,470 Estimated rent
Home value
$466,800
$443,000 - $495,000
$2,470/mo
Zestimate® history
Owner options
List your home for rent
$2,470/mo
Rent Zestimate®
Find your next renter with Zillow Rental Manager. Plus, with online applications, you can quickly screen prospective tenants – for free.
$2,470/mo
Rent Zestimate®
Refinance and save
$3,137/mo
Est. payment
Refinancing to a lower rate could help reduce your monthly payments and save thousands over the life of the loan.
$3,137/mo
Est. payment
Explore your selling options
Work with a Zillow partner agent
Leverage their expertise and Zillow's premium Showcase listings to get your home seen by more buyers.
Get startedList with your own agent
Get your home in front of millions of buyers by listing it on Zillow.
Learn how to do itSell it yourself
Take full control of how buyers see your home on Zillow by listing For Sale by Owner (FSBO).
List your homeWhat's special
Zillow last checked:
Listing updated:
Listed by:
Steven Valentini 313-510-3698,
RE/MAX Dream Properties
Bought with:
John K Goodman, 6501250708
Century 21 Curran & Oberski
Source: Realcomp II,MLS#: 20250006113
Facts & features
Interior
Bedrooms & bathrooms
- Bedrooms: 3
- Bathrooms: 3
- Full bathrooms: 3
Primary bedroom
- Level: Second
- Dimensions: 19 x 13
Bedroom
- Level: Second
- Dimensions: 11 x 12
Bedroom
- Level: Second
- Dimensions: 12 x 12
Primary bathroom
- Level: Second
- Dimensions: 11 x 10
Other
- Level: Second
- Dimensions: 8 x 6
Other
- Level: Entry
- Dimensions: 6 x 6
Dining room
- Level: Entry
- Dimensions: 12 x 10
Family room
- Level: Entry
- Dimensions: 2 x 12
Kitchen
- Level: Entry
- Dimensions: 13 x 9
Laundry
- Level: Basement
- Dimensions: 11 x 10
Heating
- Forced Air, Natural Gas
Cooling
- Central Air
Appliances
- Included: Built In Electric Oven, Built In Refrigerator, Dishwasher, Disposal, Dryer, Free Standing Refrigerator, Microwave, Washer
Features
- Basement: Finished
- Has fireplace: Yes
- Fireplace features: Living Room, Wood Burning
Interior area
- Total interior livable area: 2,765 sqft
- Finished area above ground: 2,126
- Finished area below ground: 639
Property
Parking
- Total spaces: 2
- Parking features: Two Car Garage, Detached, Direct Access, Driveway, Electricityin Garage, Garage Door Opener, Oversized
- Garage spaces: 2
Features
- Levels: Two
- Stories: 2
- Entry location: GroundLevelwSteps
- Patio & porch: Covered, Deck, Patio
- Exterior features: Lighting
- Pool features: None
- Fencing: Fenced
Lot
- Size: 7,840 Square Feet
- Dimensions: 60.00 x 127.00
Details
- Parcel number: 46133020683000
- Special conditions: Short Sale No,Standard
Construction
Type & style
- Home type: SingleFamily
- Architectural style: Colonial
- Property subtype: Single Family Residence
Materials
- Brick
- Foundation: Basement, Poured
Condition
- New construction: No
- Year built: 1926
- Major remodel year: 2023
Utilities & green energy
- Sewer: Public Sewer
- Water: Public, Waterat Street
Community & HOA
Community
- Security: Security System Leased, Smoke Detectors
- Subdivision: ROSEDALE GARDENS NO 2
HOA
- Has HOA: No
Location
- Region: Livonia
Financial & listing details
- Price per square foot: $161/sqft
- Tax assessed value: $155,100
- Annual tax amount: $5,808
- Date on market: 2/1/2025
- Cumulative days on market: 7 days
- Listing agreement: Exclusive Right To Sell
- Listing terms: Cash,Conventional
Price history
| Date | Event | Price |
|---|---|---|
| 3/14/2025 | Sold | $445,000-1.1%$161/sqft |
Source:  Realcomp II #20250006113 Report a problem Realcomp II #20250006113 Report a problem | ||
| 2/14/2025 | Pending sale | $449,900$163/sqft |
Source: Realcomp II #20250006113 Report a problem | ||
| 2/13/2025 | Listed for sale | $449,900$163/sqft |
Source: Realcomp II #20250006113 Report a problem | ||
| 2/5/2025 | Pending sale | $449,900$163/sqft |
Source: Realcomp II #20250006113 Report a problem | ||
| 2/1/2025 | Listed for sale | $449,900+50%$163/sqft |
Source: Realcomp II #20250006113 Report a problem | ||
| 10/25/2023 | Sold | $300,000-11.7%$108/sqft |
Source: Realcomp II #20230059109 Report a problem | ||
| 10/10/2023 | Pending sale | $339,900$123/sqft |
Source: Realcomp II #20230059109 Report a problem | ||
| 8/21/2023 | Price change | $339,900-2.9%$123/sqft |
Source: Realcomp II #20230059109 Report a problem | ||
| 7/19/2023 | Listed for sale | $349,900+25%$127/sqft |
Source: Realcomp II #20230059109 Report a problem | ||
| 6/2/2016 | Sold | $280,000+3.7%$101/sqft |
Source: Agent Provided Report a problem | ||
| 4/23/2016 | Pending sale | $269,900$98/sqft |
Source: Coldwell Banker Preferred, REALTORS #216035427 Report a problem | ||
| 4/22/2016 | Price change | $269,900-1.9%$98/sqft |
Source: Coldwell Banker Preferred, REALTORS #216035427 Report a problem | ||
| 4/11/2016 | Listed for sale | $275,000$99/sqft |
Source: Owner Report a problem | ||
Public tax history
| Year | Property taxes | Tax assessment |
|---|---|---|
| 2025 | -- | $155,100 +1.8% |
| 2024 | -- | $152,300 +9.4% |
| 2023 | -- | $139,200 +5.5% |
| 2022 | -- | $132,000 +1.2% |
| 2021 | -- | $130,400 |
| 2020 | $4,587 +2.3% | $130,400 +6% |
| 2019 | $4,485 | $123,000 +9.2% |
| 2018 | $4,485 | $112,600 +4.5% |
| 2017 | -- | $107,700 +17.7% |
| 2016 | $2,537 | $91,500 +12.5% |
| 2015 | $2,537 | $81,320 +23.8% |
| 2012 | -- | $65,710 |
| 2005 | $1,152 -54% | -- |
| 2003 | $2,504 | -- |
| 2001 | -- | $71,150 +3.2% |
| 2000 | $2,228 | $68,950 |
Find assessor info on the county website
Neighborhood: 48150
Nearby homes
- $380,0004 bd2 ba1.6k sqft9921 Cranston St, Livonia, MI 48150Sold
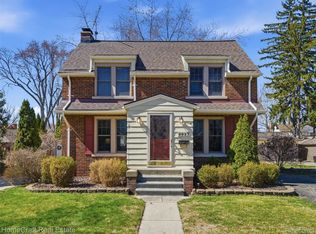
- $251,100-- bd1 ba1k sqft10009 Cranston St, Livonia, MI 48150Off Market
- $14,300-- bd-- ba-- sqft10004 Cranston St, Livonia, MI 48150Off Market
- $312,2003 bd1 ba1.6k sqft9928 Cranston St, Livonia, MI 48150Off Market
- $289,100-- bd1 ba1.5k sqft10006 Cranston St, Livonia, MI 48150Off Market
- $286,100-- bd1 ba1.3k sqft9915 Cranston St, Livonia, MI 48150Off Market
- $14,300-- bd-- ba-- sqft11022 Cranston St, Livonia, MI 48150Off Market
- $376,7004 bd1 ba1.9k sqft9918 Cranston St, Livonia, MI 48150Off Market
Nearby schools
GreatSchools rating
- 7/10Grant Elementary SchoolGrades: PK-4Distance: 0.4 mi
- 5/10Emerson Middle SchoolGrades: 6-8Distance: 1.6 mi
- 7/10Franklin High SchoolGrades: 9-12Distance: 1 mi
Get a cash offer in 3 minutes
Find out how much your home could sell for in as little as 3 minutes with a no-obligation cash offer.
Estimated market value
$466,800
Get a cash offer in 3 minutes
Find out how much your home could sell for in as little as 3 minutes with a no-obligation cash offer.
Estimated market value
$466,800
- Michigan
- Wayne County
- Livonia
- 48150
- 11019 Cranston St
Nearby cities
Nearby neighborhoods
Nearby zip codes
Other Livonia Topics
