Nestled in a serene setting, this remarkable residence boasts a layout designed for both comfort and luxury. Covering two expansive levels, the home offers four generous bedrooms, two and a half opulent bathrooms, and an array of dynamic living spaces. Upon entry, the ground floor reveals two spacious living areas, perfect for both formal gatherings and cozy family moments. For guests or those who prefer a main-level bedroom, there is a secondary bedroom on this floor, conveniently paired with a half-bathroom for ease of access. As you venture to the second floor, you'll be greeted by a large game room/loft, serving as an ideal space for entertainment or relaxation. Here, three bedrooms await, including the sophisticated primary suite. This master retreat doesn't just stop at its ensuite bathroom; it also offers a voluminous closet space ensuring ample storage. An added luxury to this suite is the attached large flex space, suitable for a private office, workout area, or even a personal reading nook. Beyond its internal offerings, the property extends its outdoors. Morning coffees or evening relaxation sessions can be enjoyed on the front covered patio, while the back covered patio serves as an excellent venue for outdoor dining or weekend barbecues. Understanding the significance of energy efficiency, the home is equipped with solar screens on the windows and an energy-efficient barrier in the attic.
Sold
Price Unknown
11019 DUBLIN BRIAR, San Antonio, TX 78254
4beds
3,031sqft
Single Family Residence
Built in 2005
6,490 Square Feet Lot
$302,800 Zestimate®
$--/sqft
$2,201 Estimated rent
Home value
$302,800
$282,000 - $324,000
$2,201/mo
Zestimate® history
Owner options
List your home for rent
$2,201/mo
Rent Zestimate®
Find your next renter with Zillow Rental Manager. Plus, with online applications, you can quickly screen prospective tenants – for free.
$2,201/mo
Rent Zestimate®
Refinance and save
$108/mo
Est. payment
Refinancing to a lower rate could help reduce your monthly payments and save thousands over the life of the loan.
$108/mo
Est. payment
Explore your selling options
Work with a Zillow partner agent
Leverage their expertise and Zillow's premium Showcase listings to get your home seen by more buyers.
Get startedList with your own agent
Get your home in front of millions of buyers by listing it on Zillow.
Learn how to do itSell it yourself
Take full control of how buyers see your home on Zillow by listing For Sale by Owner (FSBO).
List your homeWhat's special
Zillow last checked:
Listing updated:
Listed by:
Betsy Nava-Flores TREC #480380 (210) 889-7495,
eXp Realty
Source: LERA MLS,MLS#: 1720260
Facts & features
Interior
Bedrooms & bathrooms
- Bedrooms: 4
- Bathrooms: 3
- Full bathrooms: 2
- 1/2 bathrooms: 1
Primary bedroom
- Features: Sitting Room, Walk-In Closet(s), Ceiling Fan(s), Full Bath
- Level: Upper
- Area: 420
- Dimensions: 21 x 20
Bedroom 2
- Area: 165
- Dimensions: 15 x 11
Bedroom 3
- Area: 156
- Dimensions: 12 x 13
Bedroom 4
- Area: 110
- Dimensions: 11 x 10
Primary bathroom
- Features: Tub/Shower Combo, Double Vanity
- Area: 55
- Dimensions: 5 x 11
Dining room
- Area: 160
- Dimensions: 16 x 10
Kitchen
- Area: 196
- Dimensions: 14 x 14
Living room
- Area: 225
- Dimensions: 15 x 15
Heating
- Central, Electric
Cooling
- Two Central
Appliances
- Included: Built-In Oven, Self Cleaning Oven, Microwave, Range, Disposal, Dishwasher, Plumbed For Ice Maker, Electric Water Heater
- Laundry: Main Level, Laundry Room, Washer Hookup, Dryer Connection
Features
- Three Living Area, Separate Dining Room, Eat-in Kitchen, Two Eating Areas, Kitchen Island, Study/Library, Game Room, Loft, Utility Room Inside, Secondary Bedroom Down, Open Floorplan, High Speed Internet, Walk-In Closet(s), Ceiling Fan(s), Chandelier, Solid Counter Tops
- Flooring: Carpet, Ceramic Tile
- Windows: Window Coverings
- Has basement: No
- Has fireplace: No
- Fireplace features: Not Applicable
Interior area
- Total structure area: 3,031
- Total interior livable area: 3,031 sqft
Property
Parking
- Total spaces: 2
- Parking features: Two Car Garage, Garage Door Opener
- Garage spaces: 2
Features
- Levels: Two
- Stories: 2
- Pool features: None
Lot
- Size: 6,490 Square Feet
Details
- Parcel number: 044505030180
Construction
Type & style
- Home type: SingleFamily
- Architectural style: Traditional
- Property subtype: Single Family Residence
Materials
- Brick, 4 Sides Masonry
- Foundation: Slab
- Roof: Composition
Condition
- Pre-Owned
- New construction: No
- Year built: 2005
Utilities & green energy
- Electric: CPS
- Sewer: SAWS
- Water: SAWS, Water System
- Utilities for property: Cable Available
Community & HOA
Community
- Features: Playground, BBQ/Grill
- Subdivision: Hills Of Shaenfield
HOA
- Has HOA: Yes
- HOA fee: $108 semi-annually
- HOA name: HILLS OF SHAENFIELD ASSOCIATION
Location
- Region: San Antonio
Financial & listing details
- Tax assessed value: $325,000
- Annual tax amount: $6,924
- Date on market: 9/11/2025
- Cumulative days on market: 94 days
- Listing terms: Conventional,FHA,VA Loan,Cash,USDA Loan
Price history
| Date | Event | Price |
|---|---|---|
| 1/30/2026 | Listing removed | $2,160$1/sqft |
Source: Zillow Rentals Report a problem | ||
| 12/13/2025 | Price change | $2,160-2.9%$1/sqft |
Source: Zillow Rentals Report a problem | ||
| 12/6/2025 | Listed for rent | $2,225+3.5%$1/sqft |
Source: Zillow Rentals Report a problem | ||
| 8/27/2024 | Listing removed | $2,150$1/sqft |
Source: Zillow Rentals Report a problem | ||
| 7/26/2024 | Price change | $2,150-2.3%$1/sqft |
Source: Zillow Rentals Report a problem | ||
| 7/19/2024 | Price change | $2,200-2.2%$1/sqft |
Source: Zillow Rentals Report a problem | ||
| 7/13/2024 | Price change | $2,250-1.1%$1/sqft |
Source: Zillow Rentals Report a problem | ||
| 6/28/2024 | Price change | $2,275-0.9%$1/sqft |
Source: Zillow Rentals Report a problem | ||
| 6/22/2024 | Price change | $2,295-2.1%$1/sqft |
Source: Zillow Rentals Report a problem | ||
| 6/14/2024 | Price change | $2,345-4.1%$1/sqft |
Source: Zillow Rentals Report a problem | ||
| 5/31/2024 | Price change | $2,445-2%$1/sqft |
Source: Zillow Rentals Report a problem | ||
| 5/17/2024 | Price change | $2,495-2%$1/sqft |
Source: Zillow Rentals Report a problem | ||
| 5/3/2024 | Price change | $2,545-1.9%$1/sqft |
Source: Zillow Rentals Report a problem | ||
| 1/23/2024 | Price change | $2,595+4%$1/sqft |
Source: Zillow Rentals Report a problem | ||
| 1/6/2024 | Listed for rent | $2,495$1/sqft |
Source: Zillow Rentals Report a problem | ||
| 11/13/2023 | Sold | -- |
Source:  LERA MLS #1720260 Report a problem LERA MLS #1720260 Report a problem | ||
| 10/24/2023 | Pending sale | $329,000$109/sqft |
Source: LERA MLS #1720260 Report a problem | ||
| 10/10/2023 | Price change | $329,000-1.8%$109/sqft |
Source: LERA MLS #1720260 Report a problem | ||
| 9/18/2023 | Listed for sale | $334,990+1.5%$111/sqft |
Source: LERA MLS #1720260 Report a problem | ||
| 9/2/2023 | Listing removed | -- |
Source: LERA MLS #1701350 Report a problem | ||
| 8/7/2023 | Price change | $329,900-3%$109/sqft |
Source: LERA MLS #1701350 Report a problem | ||
| 7/20/2023 | Price change | $339,9850%$112/sqft |
Source: LERA MLS #1701350 Report a problem | ||
| 7/6/2023 | Listed for sale | $339,990$112/sqft |
Source: LERA MLS #1701350 Report a problem | ||
Public tax history
| Year | Property taxes | Tax assessment |
|---|---|---|
| 2025 | $6,021 -4.4% | $325,000 -9.3% |
| 2024 | $6,297 +129.7% | $358,230 +4.2% |
| 2023 | $2,742 -36.4% | $343,894 +10% |
| 2022 | $4,308 +3.2% | $312,631 +10% |
| 2021 | $4,175 | $284,210 +7.4% |
| 2020 | $4,175 +1.6% | $264,740 +7.7% |
| 2019 | $4,110 | $245,830 +3.5% |
| 2018 | $4,110 +0.5% | $237,620 +1.3% |
| 2017 | $4,090 +1.4% | $234,570 +7.1% |
| 2016 | $4,033 +4.4% | $219,040 +9.6% |
| 2015 | $3,862 | $199,892 +10% |
| 2014 | $3,862 | $181,720 +10% |
| 2013 | -- | $165,200 -0.9% |
| 2012 | -- | $166,710 -10.6% |
| 2011 | -- | $186,460 -1.8% |
| 2010 | -- | $189,880 -1.7% |
| 2009 | -- | $193,120 +5.9% |
| 2008 | -- | $182,390 -2.6% |
| 2007 | -- | $187,320 +21.2% |
| 2006 | -- | $154,550 +518.2% |
| 2005 | -- | $25,000 |
Find assessor info on the county website
Neighborhood: 78254
Nearby homes
- $232,9003 bd2 ba1.7k sqft11015 Dublin Briar, San Antonio, TX 78254Off Market

- $235,7003 bd2 ba1.7k sqft11020 Dublin Pl, San Antonio, TX 78254Off Market
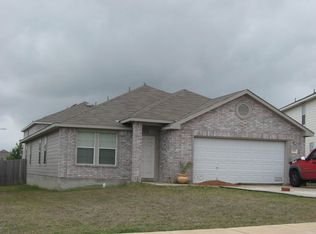
- $258,4003 bd2 ba1.7k sqft11023 Dublin Briar, San Antonio, TX 78254Off Market
- $321,2005 bd3 ba3k sqft11024 Dublin Pl, San Antonio, TX 78254Off Market
- $272,2006 bd3 ba2.6k sqft11011 Dublin Briar, San Antonio, TX 78254Off Market
- $224,9003 bd2 ba1.3k sqft11016 Dublin Pl, San Antonio, TX 78254Off Market
- $257,5003 bd2 ba1.7k sqft11027 Dublin Briar, San Antonio, TX 78254Off Market
- $244,2003 bd2 ba1.6k sqft11007 Dublin Briar, San Antonio, TX 78254Off Market
Nearby schools
GreatSchools rating
- 8/10Fields Elementary SchoolGrades: PK-5Distance: 0.4 mi
- 7/10Jefferson Middle SchoolGrades: 6-8Distance: 0.4 mi
- 7/10Sonia Sotomayor High SchoolGrades: 9-12Distance: 2.1 mi
Schools provided by the listing agent
- Elementary: Fields
- Middle: Jefferson Jr High
- High: Sotomayor High School
- District: Northside
Source: LERA MLS. This data may not be complete. We recommend contacting the local school district to confirm school assignments for this home.
Get a cash offer in 3 minutes
Find out how much your home could sell for in as little as 3 minutes with a no-obligation cash offer.
Estimated market value
$302,800
Get a cash offer in 3 minutes
Find out how much your home could sell for in as little as 3 minutes with a no-obligation cash offer.
Estimated market value
$302,800
- Texas
- Bexar County
- San Antonio
- 78254
- 11019 DUBLIN BRIAR
Nearby cities
Nearby neighborhoods
Nearby zip codes
Other San Antonio Topics
