Stunning Ranch home wrapped in beautiful white brick exudes curb appeal and sits on .51 acres right across the street from Lake Woodland. You will enjoy the practical layout of over 3,000 sq.ft. w/ finished basement & the charming details that make this home one of a kind. From the chair rail accents to the beautiful columns, hardwood flooring & extra large windows throughout. The bright spacious kitchen boasts updated white cabinets, backsplash, deep SS sink, big island, top-of-the-line SS appliances and a breakfast nook overlooking the backyard. The primary suite offers a walkout door to the backyard. The fully fenced backyard features an inviting in-ground swimming pool, 2 gazebos, & landscaping that compliments the space perfectly!
Sold
Street View
$489,000
11019 E Lakeshore Dr, Carmel, IN 46033
3beds
3,230sqft
Residential, Single Family Residence
Built in 1974
0.52 Acres Lot
$646,700 Zestimate®
$151/sqft
$3,312 Estimated rent
Home value
$646,700
$563,000 - $750,000
$3,312/mo
Zestimate® history
Owner options
List your home for rent
$3,312/mo
Rent Zestimate®
Find your next renter with Zillow Rental Manager. Plus, with online applications, you can quickly screen prospective tenants – for free.
$3,312/mo
Rent Zestimate®
Refinance and save
$3,462/mo
Est. payment
Refinancing to a lower rate could help reduce your monthly payments and save thousands over the life of the loan.
$3,462/mo
Est. payment
Explore your selling options
Work with a Zillow partner agent
Leverage their expertise and Zillow's premium Showcase listings to get your home seen by more buyers.
Get startedList with your own agent
Get your home in front of millions of buyers by listing it on Zillow.
Learn how to do itSell it yourself
Take full control of how buyers see your home on Zillow by listing For Sale by Owner (FSBO).
List your homeWhat's special
Zillow last checked:
Listing updated:
Listed by:
Christopher Jarrett 765-686-2572,
Highgarden Real Estate
Bought with:
Ani Rios
Highgarden Real Estate
Source: MIBOR as distributed by MLS GRID,MLS#: 21943553
Facts & features
Interior
Bedrooms & bathrooms
- Bedrooms: 3
- Bathrooms: 4
- Full bathrooms: 3
- 1/2 bathrooms: 1
- Main level bathrooms: 3
- Main level bedrooms: 3
Primary bedroom
- Level: Main
- Area: 210 Square Feet
- Dimensions: 14x15
Bedroom 2
- Level: Main
- Area: 144 Square Feet
- Dimensions: 12x12
Bedroom 3
- Level: Main
- Area: 154 Square Feet
- Dimensions: 11x14
Other
- Features: Other
- Level: Main
- Area: 60 Square Feet
- Dimensions: 10x6
Bonus room
- Features: Other
- Level: Basement
- Area: 168 Square Feet
- Dimensions: 14x12
Dining room
- Level: Main
- Area: 182 Square Feet
- Dimensions: 14x13
Family room
- Features: Other
- Level: Basement
- Area: 455 Square Feet
- Dimensions: 35x13
Kitchen
- Features: Other
- Level: Main
- Area: 260 Square Feet
- Dimensions: 20x13
Library
- Level: Main
- Area: 260 Square Feet
- Dimensions: 20x13
Living room
- Features: Hardwood
- Level: Main
- Area: 273 Square Feet
- Dimensions: 21x13
Heating
- Electric, Forced Air, Heat Pump
Cooling
- Has cooling: Yes
Appliances
- Included: Electric Cooktop, Dishwasher, Dryer, Electric Water Heater, Disposal, Kitchen Exhaust, Microwave, Refrigerator, Washer, Water Softener Owned
- Laundry: Laundry Room
Features
- Double Vanity, Breakfast Bar, Bookcases, Kitchen Island, Hardwood Floors, Eat-in Kitchen, Walk-In Closet(s)
- Flooring: Hardwood
- Basement: Daylight,Finished Ceiling,Finished Walls
- Number of fireplaces: 2
- Fireplace features: Den/Library Fireplace, Wood Burning
Interior area
- Total structure area: 3,230
- Total interior livable area: 3,230 sqft
- Finished area below ground: 941
Property
Parking
- Total spaces: 2
- Parking features: Attached
- Attached garage spaces: 2
Features
- Levels: One
- Stories: 1
- Patio & porch: Patio
- Pool features: Fenced, Outdoor Pool, In Ground
- Fencing: Fence Full Rear
Lot
- Size: 0.52 Acres
- Features: Corner Lot, Sidewalks, Street Lights, Mature Trees
Details
- Additional structures: Gazebo
- Parcel number: 291405304001000018
Construction
Type & style
- Home type: SingleFamily
- Architectural style: Ranch
- Property subtype: Residential, Single Family Residence
Materials
- Brick
- Foundation: Block
Condition
- New construction: No
- Year built: 1974
Utilities & green energy
- Water: Municipal/City
Community & HOA
Community
- Features: Clubhouse, Fishing, Lake, Playground, Pool, Street Lights, Tennis Court(s)
- Subdivision: The Woodlands
HOA
- Has HOA: Yes
- Amenities included: Pool
- HOA fee: $400 annually
- HOA phone: 317-846-8139
Location
- Region: Carmel
Financial & listing details
- Price per square foot: $151/sqft
- Annual tax amount: $3,930
- Date on market: 9/14/2023
- Cumulative days on market: 48 days
Price history
| Date | Event | Price |
|---|---|---|
| 12/13/2023 | Sold | $489,000-2.1%$151/sqft |
Source:  MIBOR as distributed by MLS GRID #21943553 Report a problem MIBOR as distributed by MLS GRID #21943553 Report a problem | ||
| 11/1/2023 | Pending sale | $499,500$155/sqft |
Source: MIBOR as distributed by MLS GRID #21943553 Report a problem | ||
| 10/25/2023 | Price change | $499,500-9.2%$155/sqft |
Source: MIBOR as distributed by MLS GRID #21943553 Report a problem | ||
| 10/13/2023 | Price change | $550,000-8.2%$170/sqft |
Source: MIBOR as distributed by MLS GRID #21943553 Report a problem | ||
| 10/4/2023 | Price change | $599,000-4.2%$185/sqft |
Source: MIBOR as distributed by MLS GRID #21943553 Report a problem | ||
| 9/15/2023 | Listed for sale | $625,000$193/sqft |
Source: MIBOR as distributed by MLS GRID #21943553 Report a problem | ||
Public tax history
Tax history is unavailable.
Neighborhood: 46033
Nearby homes
- $589,4003 bd2 ba3.2k sqft11019 Lakeshore Dr E, Carmel, IN 46033Off Market
- $510,5004 bd2 ba4.4k sqft11031 E Lakeshore Dr, Carmel, IN 46033Off Market
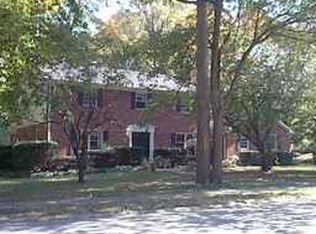
- $498,0004 bd3 ba3k sqft3510 Brunswick Dr, Carmel, IN 46033Off Market
- $641,9004 bd3 ba3.2k sqft11031 Lakeshore Dr E, Carmel, IN 46033Off Market
- $610,0004 bd3 ba2.7k sqft11007 E Lakeshore Dr, Carmel, IN 46033Off Market
- $529,6004 bd1 ba2.7k sqft11007 Lakeshore Dr E, Carmel, IN 46033Off Market
- $645,9004 bd2 ba3.1k sqft3513 Rolling Springs Dr, Carmel, IN 46033Off Market
- $824,2004 bd4 ba4.1k sqft11010 E Lakeshore Dr, Carmel, IN 46033Off Market
Nearby schools
GreatSchools rating
- 8/10Forest Dale Elementary SchoolGrades: PK-5Distance: 0.5 mi
- 8/10Carmel Middle SchoolGrades: 6-8Distance: 2.8 mi
- 10/10Carmel High SchoolGrades: 9-12Distance: 2.3 mi
Get a cash offer in 3 minutes
Find out how much your home could sell for in as little as 3 minutes with a no-obligation cash offer.
Estimated market value
$646,700
Get a cash offer in 3 minutes
Find out how much your home could sell for in as little as 3 minutes with a no-obligation cash offer.
Estimated market value
$646,700
- Indiana
- Hamilton County
- Carmel
- 46033
- 11019 E Lakeshore Dr
Nearby cities
Nearby neighborhoods
Nearby zip codes
Other Carmel Topics
