*11019 Everest Circle- Step into your dream home as you're greeted by a bright & expansive entryway in this custom-built two-story home boasting stunning views of HSV in Stonemark. New Exterior Paint! Elegant crown runs throughout. Gourmet kitchen features updated countertops, tile floors, double ovens, Wolf gas cooktop, island & breakfast bar. Retreat to the luxurious first-floor owner's suite w/lavish bathroom. Upstairs leads to the secondary bedrms, including one w/an en suite bath & kitchenette. Updated baths! You will LOVE entertaining on the Trex deck & gazebo. Spectacular view from the widows walk. 3 car garage & fenced yard. Community pool, tennis & pickleball
Sold for $750,000
$750,000
11019 Everest Cir SE, Huntsville, AL 35803
5beds
4,636sqft
Single Family Residence
Built in 1996
0.43 Acres Lot
$755,100 Zestimate®
$162/sqft
$3,476 Estimated rent
Home value
$755,100
$702,000 - $816,000
$3,476/mo
Zestimate® history
Owner options
List your home for rent
$3,476/mo
Rent Zestimate®
Find your next renter with Zillow Rental Manager. Plus, with online applications, you can quickly screen prospective tenants – for free.
$3,476/mo
Rent Zestimate®
Refinance and save
$3,640/mo
Est. payment
Refinancing to a lower rate could help reduce your monthly payments and save thousands over the life of the loan.
$3,640/mo
Est. payment
Explore your selling options
Work with a Zillow partner agent
Leverage their expertise and Zillow's premium Showcase listings to get your home seen by more buyers.
Get startedList with your own agent
Get your home in front of millions of buyers by listing it on Zillow.
Learn how to do itSell it yourself
Take full control of how buyers see your home on Zillow by listing For Sale by Owner (FSBO).
List your homeWhat's special
Fenced yardUpdated bathsIsland and breakfast barTile floorsUpdated countertopsTrex deck and gazeboDouble ovens
Zillow last checked:
Listing updated:
Listed by:
Rebecca Lowrey 256-937-7529,
Re/Max Distinctive
Bought with:
Jason Polk, 101894
Keller Williams Horizon
Source: ValleyMLS,MLS#: 21893501
Facts & features
Interior
Bedrooms & bathrooms
- Bedrooms: 5
- Bathrooms: 4
- Full bathrooms: 3
- 1/2 bathrooms: 1
Rooms
- Room types: Foyer, Master Bedroom, Living Room, Bedroom 2, Dining Room, Bedroom 3, Kitchen, Bedroom 4, Family Room, Breakfast, Recreation Room, Bedroom, Glabath, Laundry, Other
Primary bedroom
- Features: 9’ Ceiling, Bay WDW, Ceiling Fan(s), Chair Rail, Isolate, Recessed Lighting, Smooth Ceiling, Tray Ceiling(s), Wood Floor, Walk-In Closet(s)
- Level: First
- Area: 345
- Dimensions: 15 x 23
Bedroom
- Features: 9’ Ceiling, Ceiling Fan(s), Crown Molding, Carpet, Recessed Lighting, Walk-In Closet(s)
- Level: Second
- Area: 285
- Dimensions: 15 x 19
Bedroom 2
- Features: 9’ Ceiling, Ceiling Fan(s), Crown Molding, Carpet, Smooth Ceiling
- Level: Second
- Area: 210
- Dimensions: 10 x 21
Bedroom 3
- Features: 9’ Ceiling, Crown Molding, Carpet, Smooth Ceiling
- Level: Second
- Area: 196
- Dimensions: 14 x 14
Bedroom 4
- Features: 9’ Ceiling, Ceiling Fan(s), Crown Molding, Carpet, Walk-In Closet(s)
- Level: Second
- Area: 196
- Dimensions: 14 x 14
Bathroom 1
- Features: 9’ Ceiling, Crown Molding, Double Vanity, Recessed Lighting, Smooth Ceiling, Tile, Tray Ceiling(s), Walk-In Closet(s)
- Level: First
Dining room
- Features: 9’ Ceiling, Crown Molding, Smooth Ceiling, Wood Floor, Wainscoting
- Level: First
- Area: 195
- Dimensions: 13 x 15
Family room
- Features: 9’ Ceiling, Ceiling Fan(s), Crown Molding, Fireplace, Recessed Lighting, Smooth Ceiling, Wood Floor, Built-in Features
- Level: First
- Area: 360
- Dimensions: 18 x 20
Kitchen
- Features: 9’ Ceiling, Crown Molding, Granite Counters, Kitchen Island, Pantry, Recessed Lighting, Smooth Ceiling, Tile
- Level: First
- Area: 252
- Dimensions: 14 x 18
Living room
- Features: 9’ Ceiling, Ceiling Fan(s), Crown Molding, Recessed Lighting, Smooth Ceiling, Wood Floor, Built-in Features
- Level: First
- Area: 208
- Dimensions: 13 x 16
Laundry room
- Features: 9’ Ceiling, Crown Molding, Tile, Utility Sink
- Level: First
- Area: 91
- Dimensions: 7 x 13
Heating
- Central 2+, Electric
Cooling
- Multi Units
Appliances
- Included: Cooktop, Dishwasher, Disposal, Double Oven, Microwave, Refrigerator
Features
- Basement: Crawl Space
- Number of fireplaces: 1
- Fireplace features: One
Interior area
- Total interior livable area: 4,636 sqft
Property
Parking
- Parking features: Garage-Three Car, Garage-Attached, Garage Faces Side
Features
- Levels: Two
- Stories: 2
- Exterior features: Sidewalk, Sprinkler Sys
Lot
- Size: 0.43 Acres
Details
- Parcel number: 2303082003053000
Construction
Type & style
- Home type: SingleFamily
- Architectural style: Traditional
- Property subtype: Single Family Residence
Condition
- New construction: No
- Year built: 1996
Utilities & green energy
- Sewer: Public Sewer
- Water: Public
Community & HOA
Community
- Subdivision: Stonemark
HOA
- Has HOA: Yes
- HOA fee: $200 quarterly
- HOA name: Stonemark HOA
Location
- Region: Huntsville
Financial & listing details
- Price per square foot: $162/sqft
- Tax assessed value: $882,500
- Annual tax amount: $10,237
- Date on market: 7/11/2025
Price history
| Date | Event | Price |
|---|---|---|
| 2/27/2026 | Sold | $750,000-3.2%$162/sqft |
Source:  ValleyMLS #21893501 Report a problem ValleyMLS #21893501 Report a problem | ||
| 2/6/2026 | Contingent | $775,000$167/sqft |
Source: ValleyMLS #21893501 Report a problem | ||
| 11/25/2025 | Price change | $775,000-3.1%$167/sqft |
Source: ValleyMLS #21893501 Report a problem | ||
| 7/11/2025 | Listed for sale | $799,900-8%$173/sqft |
Source: ValleyMLS #21893501 Report a problem | ||
| 1/2/2025 | Sold | $869,300+9.3%$188/sqft |
Source: Public Record Report a problem | ||
| 6/19/2023 | Listing removed | -- |
Source:  RE/Max of Alabama Report a problem RE/Max of Alabama Report a problem | ||
| 6/2/2023 | Listed for rent | $3,400$1/sqft |
Source: ValleyMLS #1835589 Report a problem | ||
| 4/6/2023 | Price change | $795,000-6.5%$171/sqft |
Source: ValleyMLS #1827458 Report a problem | ||
| 2/10/2023 | Listed for sale | $850,000-5%$183/sqft |
Source: ValleyMLS #1827458 Report a problem | ||
| 12/6/2022 | Listing removed | -- |
Source: RE/Max of Alabama Report a problem | ||
| 7/27/2022 | Price change | $895,000-5.3%$193/sqft |
Source: ValleyMLS #1809271 Report a problem | ||
| 6/13/2022 | Price change | $945,000-2.1%$204/sqft |
Source: ValleyMLS #1809271 Report a problem | ||
| 5/27/2022 | Listed for sale | $965,000+97.9%$208/sqft |
Source: ValleyMLS #1809271 Report a problem | ||
| 2/26/2007 | Sold | $487,500$105/sqft |
Source: Public Record Report a problem | ||
Public tax history
| Year | Property taxes | Tax assessment |
|---|---|---|
| 2025 | $10,237 +1.5% | $176,500 +1.5% |
| 2024 | $10,084 +108.3% | $173,860 +106.2% |
| 2023 | $4,841 +13% | $84,300 +12.8% |
| 2022 | $4,286 +8.6% | $74,720 +8.5% |
| 2021 | $3,947 +7.2% | $68,880 +7.1% |
| 2020 | $3,683 | $64,320 |
| 2019 | $3,683 | $64,320 +5.2% |
| 2018 | $3,683 +8.8% | $61,140 +3.3% |
| 2017 | $3,384 | $59,180 |
| 2016 | $3,384 | $59,180 |
| 2015 | $3,384 | $59,180 +1.4% |
| 2014 | $3,384 | $58,340 +3.2% |
| 2013 | -- | $56,520 |
| 2012 | -- | $56,520 |
| 2011 | -- | $56,520 |
Find assessor info on the county website
Neighborhood: 35803
Nearby homes
- $814,8005 bd5 ba5.1k sqft11013 Everest Cir SE, Huntsville, AL 35803Off Market

- $50,000-- sqft11025 Everest Cir SE, Huntsville, AL 35803Off Market
- $592,3004 bd4 ba3.6k sqft11029 Everest Cir SE, Huntsville, AL 35803Off Market
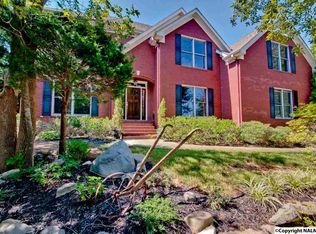
- $656,9004 bd4 ba4.4k sqft11011 Everest Cir SE, Huntsville, AL 35803Off Market
- $604,900-- bd1 ba4k sqft11031 Everest Cir SE, Huntsville, AL 35803Off Market
- $911,600-- bd4 ba4.4k sqft11016 Everest Cir SE, Huntsville, AL 35803Off Market
- $682,200-- bd2 ba4.8k sqft11014 Everest Cir SE, Huntsville, AL 35803Off Market
- $1,074,0004 bd4 ba5.3k sqft11020 Everest Cir SE, Huntsville, AL 35803Off Market
Nearby schools
GreatSchools rating
- 4/10Challenger Elementary SchoolGrades: PK-5Distance: 0.7 mi
- 10/10Challenger Middle SchoolGrades: 6-9Distance: 0.7 mi
- 8/10Virgil Grissom High SchoolGrades: 9-12Distance: 2 mi
Schools provided by the listing agent
- Elementary: Challenger
- Middle: Challenger
- High: Grissom High School
Source: ValleyMLS. This data may not be complete. We recommend contacting the local school district to confirm school assignments for this home.
Get a cash offer in 3 minutes
Find out how much your home could sell for in as little as 3 minutes with a no-obligation cash offer.
Estimated market value
$755,100
Get a cash offer in 3 minutes
Find out how much your home could sell for in as little as 3 minutes with a no-obligation cash offer.
Estimated market value
$755,100
- Alabama
- Madison County
- Huntsville
- 35803
- 11019 Everest Cir SE
Nearby cities
Nearby neighborhoods
Nearby zip codes
Other Huntsville Topics
