You'll love this immaculately maintained home in the sweet spot of old Riverview. This 3/2 split plan is loaded with flexible living options. Large family room with beautiful wood burning fireplace and picture slider that makes this a great place to entertain as it ajoins the kitchen by way of a large granite breakfast bar. Kitchen has beautiful warm wood cabinets. Dinette abuts kitchen and overlooks the sunny back yard. Large ceramic woodgrain plank flooring runs throughout the home to help keep your floors sparkling! Extra large formal dining/office offers many versitle living options. Nice sized primary bedroom with ensuite including a walk-in shower. This split plan affords two additional bedrooms and bath at opposite end of house from primary. Loads of additional storage! This garage will leave you speachless! Organization is the first word that comes to mind with stainless pegboards and checkered easy clean flooring to delight the mechanic or fixer upper in your home! Garage is insulated and air conditioned. Fully fenced yard on oversized lot. Hurricane windows and sliders will help keep your energy bill in check. Two Suncast utility sheds convey with the property. New ROOF in 2023, No HOA, No CDD. Super easy commute to Tampa. You'll love the convenience and lifestyle this home offers.
Sold for $379,000
$379,000
11019 Hannaway Dr, Riverview, FL 33578
3beds
1,753sqft
Single Family Residence
Built in 1986
0.29 Acres Lot
$366,900 Zestimate®
$216/sqft
$2,352 Estimated rent
Home value
$366,900
$334,000 - $404,000
$2,352/mo
Zestimate® history
Owner options
List your home for rent
$2,352/mo
Rent Zestimate®
Find your next renter with Zillow Rental Manager. Plus, with online applications, you can quickly screen prospective tenants – for free.
$2,352/mo
Rent Zestimate®
Refinance and save
$2,640/mo
Est. payment
Refinancing to a lower rate could help reduce your monthly payments and save thousands over the life of the loan.
$2,640/mo
Est. payment
Explore your selling options
Work with a Zillow partner agent
Leverage their expertise and Zillow's premium Showcase listings to get your home seen by more buyers.
Get startedList with your own agent
Get your home in front of millions of buyers by listing it on Zillow.
Learn how to do itSell it yourself
Take full control of how buyers see your home on Zillow by listing For Sale by Owner (FSBO).
List your homeWhat's special
Fully fenced yardGranite breakfast barLarge family roomOversized lotWood burning fireplaceBeautiful warm wood cabinetsHurricane windows and sliders
Zillow last checked:
Listing updated:
Listed by:
Lynn Davis 813-468-0620,
KELLER WILLIAMS SUBURBAN TAMPA 813-684-9500,
Olivia Davis 813-458-9656,
KELLER WILLIAMS SUBURBAN TAMPA
Bought with:
Rhonda DePolo, 3426987
KELLER WILLIAMS SUBURBAN TAMPA
Raymond Chadderton, 692896
KELLER WILLIAMS SUBURBAN TAMPA
Source: Stellar MLS,MLS#: TB8336487 Originating MLS: Suncoast Tampa
Originating MLS: Suncoast Tampa
Facts & features
Interior
Bedrooms & bathrooms
- Bedrooms: 3
- Bathrooms: 2
- Full bathrooms: 2
Primary bedroom
- Features: Built-in Closet
- Level: First
Bedroom 2
- Features: Built-in Closet
- Level: First
Bedroom 3
- Features: Built-in Closet
- Level: First
Primary bathroom
- Features: Built-in Closet
- Level: First
Bathroom 2
- Features: Built-in Closet
- Level: First
Dining room
- Features: No Closet
- Level: First
Family room
- Features: No Closet
- Level: First
Kitchen
- Features: Built-in Closet
- Level: First
Living room
- Features: No Closet
- Level: First
Heating
- Central
Cooling
- Central Air
Appliances
- Included: Dishwasher, Dryer, Microwave, Range, Washer
- Laundry: Laundry Room
Features
- Primary Bedroom Main Floor, Stone Counters, Thermostat
- Flooring: Ceramic Tile
- Has fireplace: Yes
Interior area
- Total structure area: 2,383
- Total interior livable area: 1,753 sqft
Property
Parking
- Total spaces: 3
- Parking features: Garage - Attached, Carport
- Attached garage spaces: 2
- Carport spaces: 1
- Covered spaces: 3
Features
- Levels: One
- Stories: 1
- Exterior features: Private Mailbox
Lot
- Size: 0.29 Acres
- Dimensions: 96 x 133
- Features: Corner Lot
Details
- Parcel number: U1730202R800000100033.0
- Zoning: RSC-6
- Special conditions: None
Construction
Type & style
- Home type: SingleFamily
- Property subtype: Single Family Residence
Materials
- Block
- Foundation: Slab
- Roof: Shingle
Condition
- New construction: No
- Year built: 1986
Utilities & green energy
- Sewer: Septic Tank
- Water: Public
- Utilities for property: Cable Connected, Public
Community & HOA
Community
- Pet fee: $0 monthly
- Subdivision: CAPITANO COVE
HOA
- Has HOA: No
Location
- Region: Riverview
Financial & listing details
- Price per square foot: $216/sqft
- Tax assessed value: $289,432
- Annual tax amount: $1,826
- Date on market: 1/9/2025
- Cumulative days on market: 23 days
- Listing terms: Cash,Conventional,FHA,VA Loan
- Ownership: Fee Simple
- Total actual rent: 0
- Road surface type: Gravel
Price history
| Date | Event | Price |
|---|---|---|
| 2/28/2025 | Sold | $379,000-0.2%$216/sqft |
Source:  Stellar MLS #TB8336487 Report a problem Stellar MLS #TB8336487 Report a problem | ||
| 2/2/2025 | Pending sale | $379,900$217/sqft |
Source: Stellar MLS #TB8336487 Report a problem | ||
| 1/10/2025 | Listed for sale | $379,900+322.1%$217/sqft |
Source: Stellar MLS #TB8336487 Report a problem | ||
| 1/13/2012 | Sold | $90,000-7.2%$51/sqft |
Source: Public Record Report a problem | ||
| 9/29/2011 | Listing removed | $97,000$55/sqft |
Source: Keller Williams Realty of Brandon #T2487797 Report a problem | ||
| 9/24/2011 | Price change | $97,000-2.8%$55/sqft |
Source: Keller Williams Realty of Brandon #T2487797 Report a problem | ||
| 9/21/2011 | Listed for sale | $99,807$57/sqft |
Source: Keller Williams Realty of Brandon #T2487797 Report a problem | ||
Public tax history
| Year | Property taxes | Tax assessment |
|---|---|---|
| 2025 | $1,986 +8.7% | $289,432 +158% |
| 2024 | $1,826 +5.4% | $112,173 +3% |
| 2023 | $1,733 +9.2% | $108,906 +3% |
| 2022 | $1,586 +2.3% | $105,734 +3% |
| 2021 | $1,551 +5.4% | $102,654 +1.4% |
| 2020 | $1,472 +6% | $101,237 +2.3% |
| 2019 | $1,389 | $98,961 +1.9% |
| 2018 | $1,389 +3.9% | $97,116 -22.7% |
| 2017 | $1,337 +2.2% | $125,625 +34.8% |
| 2016 | $1,308 +2.4% | $93,163 +0.7% |
| 2015 | $1,278 +1% | $92,515 +0.8% |
| 2014 | $1,265 | $91,781 +1.5% |
| 2013 | $1,265 -33.6% | $90,425 +11.9% |
| 2012 | $1,904 +32.3% | $80,803 -17.5% |
| 2011 | $1,440 +2.5% | $97,915 +1% |
| 2010 | $1,405 +3.9% | $96,935 +2.7% |
| 2009 | $1,352 +0.7% | $94,387 +0.1% |
| 2008 | $1,343 -14.4% | $94,293 +3% |
| 2007 | $1,568 -3.6% | $91,547 +2.5% |
| 2006 | $1,626 +0.7% | $89,314 +3% |
| 2005 | $1,615 | $86,713 +3% |
| 2004 | -- | $84,187 +1.9% |
| 2003 | -- | $82,617 +2.4% |
| 2002 | -- | $80,681 +1.6% |
| 2001 | -- | $79,410 -12.7% |
| 2000 | $1,454 | $90,961 |
Find assessor info on the county website
Neighborhood: 33578
Nearby homes
- $379,9003 bd2 ba1.4k sqft7403 Providence Rd, Riverview, FL 33578For Sale
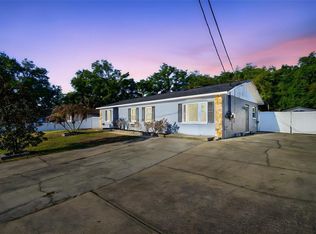
- $341,6003 bd2 ba1.8k sqft11017 Hannaway Dr, Riverview, FL 33578Off Market
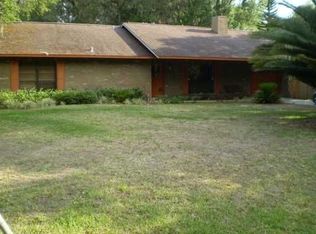
- $325,0003 bd2 ba1.6k sqft7405 Providence Rd, Riverview, FL 33578Off Market
- $389,8003 bd2 ba1.8k sqft11101 Hannaway Dr, Riverview, FL 33578Off Market
- $332,5002 bd2 ba1.1k sqft11026 Hannaway Dr, Riverview, FL 33578Off Market
- $321,3003 bd2 ba1.3k sqft11015 Hannaway Dr, Riverview, FL 33578Off Market
- $304,4003 bd2 ba1.1k sqft7402 Capitano Cv, Riverview, FL 33578Off Market
- $237,9003 bd1 ba1.5k sqft11018 Hannaway Dr, Riverview, FL 33578Off Market
Nearby schools
GreatSchools rating
- 6/10Riverview Elementary SchoolGrades: PK-5Distance: 0.4 mi
- 2/10Giunta Middle SchoolGrades: 6-8Distance: 3.4 mi
- 6/10Riverview High SchoolGrades: 9-12Distance: 1.8 mi
Get a cash offer in 3 minutes
Find out how much your home could sell for in as little as 3 minutes with a no-obligation cash offer.
Estimated market value
$366,900
Get a cash offer in 3 minutes
Find out how much your home could sell for in as little as 3 minutes with a no-obligation cash offer.
Estimated market value
$366,900
- Florida
- Hillsborough County
- Riverview
- 33578
- 11019 Hannaway Dr
Nearby cities
Nearby neighborhoods
Nearby zip codes
Other Riverview Topics
