Stunning Southern Trace home near back entrance has a pool and outdoor fireplace, covered patio with built ins and absolutely perfect for entertaining. This immaculate 4 bedroom 4.5 bath home features an open floor plan with formal dining room, cozy hearth room with wooden beams and wood flooring , sleek kitchen with fabulous marble countertops , stainless steel appliances with gas stove, pot filler, and wet bar area with separate ice maker and wine fridge. Large kitchen island has room for 4 bar stools. Tons of cabinet space. The breakfast room overlooks the pool. Book your showing today to see the owner's suite with separate area for reading or relaxing and a gorgeous luxury bathroom with walk in closet. Seller added pool, additional landscaping, gutters, and wrought iron railing on front and side of home. Separate ice machine is 1 year old and tankless water heater is 1 year old. Home has a generator that will run entire house.
Sold
Price Unknown
11019 Helens Way, Shreveport, LA 71106
4beds
3,713sqft
SingleFamily
Built in 2013
0.36 Acres Lot
$644,700 Zestimate®
$--/sqft
$4,766 Estimated rent
Home value
$644,700
$587,000 - $709,000
$4,766/mo
Zestimate® history
Owner options
List your home for rent
$4,766/mo
Rent Zestimate®
Find your next renter with Zillow Rental Manager. Plus, with online applications, you can quickly screen prospective tenants – for free.
$4,766/mo
Rent Zestimate®
Refinance and save
$110/mo
Est. payment
Refinancing to a lower rate could help reduce your monthly payments and save thousands over the life of the loan.
$110/mo
Est. payment
Explore your selling options
Work with a Zillow partner agent
Leverage their expertise and Zillow's premium Showcase listings to get your home seen by more buyers.
Get startedList with your own agent
Get your home in front of millions of buyers by listing it on Zillow.
Learn how to do itSell it yourself
Take full control of how buyers see your home on Zillow by listing For Sale by Owner (FSBO).
List your homeWhat's special
Facts & features
Interior
Bedrooms & bathrooms
- Bedrooms: 4
- Bathrooms: 5
- Full bathrooms: 4
- 1/2 bathrooms: 1
Heating
- Forced air, Gas
Cooling
- Central
Appliances
- Included: Dishwasher, Garbage disposal, Microwave, Range / Oven, Refrigerator
- Laundry: Utility Room
Features
- Wet Bar, Living Room, Open Floorplan, Den, Hearth
- Flooring: Carpet, Hardwood, Slate
- Windows: Low Emissivity Windows, Insul Wndws ? Dbl Pane
- Attic: Storage
- Has fireplace: Yes
- Fireplace features: Wood Burning, Gas, Outdoor Fireplace
Interior area
- Total interior livable area: 3,713 sqft
Property
Parking
- Total spaces: 5
- Parking features: Garage - Attached
Features
- Patio & porch: Porch, Covered
- Exterior features: Brick
- Pool features: Gunite, In Ground, Private
- Fencing: Board, Fully Fenced In
Lot
- Size: 0.36 Acres
- Features: Sprinkler System
Details
- Parcel number: 161329094000800
- Special conditions: Standard, Sale
Construction
Type & style
- Home type: SingleFamily
Materials
- wood frame
- Roof: Asphalt
Condition
- Year built: 2013
Utilities & green energy
- Electric: AEP SWEPCO
- Gas: CENTERPOINT
- Sewer: City
- Water: City, DOWUS
Green energy
- Energy efficient items: HVAC - Zoned Air, Energy Efficient
Community & HOA
Community
- Security: Security System, Smoke Detector
HOA
- Has HOA: Yes
- HOA fee: $110 monthly
Location
- Region: Shreveport
Financial & listing details
- Tax assessed value: $513,450
- Annual tax amount: $7,074
Price history
| Date | Event | Price |
|---|---|---|
| 2/3/2025 | Sold | -- |
Source: Public Record Report a problem | ||
| 2/1/2021 | Sold | -- |
Source: Public Record Report a problem | ||
| 1/11/2021 | Price change | $725,000-6.4%$195/sqft |
Source: Coldwell Banker Gosslee #275885 Report a problem | ||
| 12/2/2020 | Listed for sale | $774,500+10.2%$209/sqft |
Source: Coldwell Banker Gosslee #275885 Report a problem | ||
| 10/23/2017 | Sold | -- |
Source: Public Record Report a problem | ||
| 10/19/2017 | Pending sale | $703,000$189/sqft |
Source: Ramsey-Hoffpauir Associates Co #214793 Report a problem | ||
| 10/19/2017 | Listed for sale | $703,000$189/sqft |
Source: Ramsey-Hoffpauir Associates Co #214793 Report a problem | ||
| 4/4/2012 | Sold | -- |
Source: Public Record Report a problem | ||
Public tax history
| Year | Property taxes | Tax assessment |
|---|---|---|
| 2025 | $7,074 +0.4% | $51,345 |
| 2024 | $7,047 -0.1% | $51,345 +1.9% |
| 2023 | $7,052 | $50,374 |
| 2022 | $7,052 +1.8% | $50,374 |
| 2021 | $6,929 0% | $50,374 |
| 2020 | $6,929 -0.4% | $50,374 +2.9% |
| 2019 | $6,954 -0.5% | $48,970 |
| 2018 | $6,988 +30.9% | $48,970 |
| 2017 | $5,340 +0.2% | $48,970 +0.3% |
| 2015 | $5,328 +1.4% | $48,806 +2.2% |
| 2014 | $5,256 | $47,750 +336.1% |
| 2013 | $5,256 | $10,950 |
| 2012 | -- | $10,950 |
Find assessor info on the county website
Neighborhood: 71106
Nearby homes
- $1,159,0004 bd5 ba4.5k sqft11015 Helens Way, Shreveport, LA 71106Off Market
- $830,5004 bd4 ba3.7k sqft11023 Helens Way, Shreveport, LA 71106Off Market
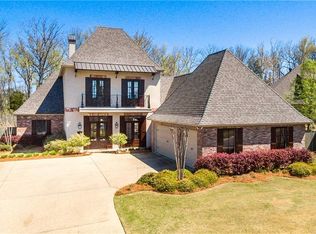
- $2,290,8006 bd7 ba6.4k sqft11022 Carmens Ct, Shreveport, LA 71106Off Market
- $924,9004 bd4 ba3.9k sqft11018 Helens Way, Shreveport, LA 71106Off Market
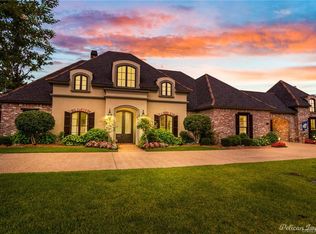
- $1,035,3004 bd4 ba5.3k sqft11014 Helens Way, Shreveport, LA 71106Off Market
- $--4 bd5 ba4.3k sqft1056 Saint Francis Way, Shreveport, LA 71106Sold
- $1,107,1005 bd4 ba5k sqft11012 Carmens Ct, Shreveport, LA 71106Off Market
- $152,425-- bd-- ba-- sqft11022 Carmens Ct, Shreveport, LA 71106Off Market
Nearby schools
GreatSchools rating
- 5/10University Elementary SchoolGrades: PK-5Distance: 5.6 mi
- 6/10Youree Dr. Middle Advanced Placement Magnet SchoolGrades: 6-8Distance: 7.9 mi
- 5/10Captain Shreve High SchoolGrades: 9-12Distance: 7.7 mi
Schools provided by the listing agent
- District: Caddo
Source: The MLS. This data may not be complete. We recommend contacting the local school district to confirm school assignments for this home.
Sell for more on Zillow
Get a Zillow Showcase℠ listing at no additional cost and you could sell for .
$644,700
2% more
+$12,894
With Zillow Showcase(estimated)
$657,594
- Louisiana
- Caddo Parish
- Shreveport
- 71106
- 11019 Helens Way
Nearby cities
Nearby neighborhoods
- Airport, Pines Road Real estate
- Broadmoor, Anderson Island, Shreve Isle. Real estate
- Caddo Heights, South Highlands Real estate
- Ceder Grove, Lynbrook Real estate
- Highland, Stoner Hill Real estate
- Hyde Park Brookwood, Southern Hills Real estate
- Jenkins, Pinecroft Subdivision Real estate
- Martin Luther King Dr. Area Real estate
- Springlake, University Terrace Real estate
- Sunset Arcre, Garden Valley, Morningside Real estate
Nearby zip codes
Other Shreveport Topics
