Skip main navigation
Off market
  • $4,814,800

    11019 Kemwood Dr, Houston, TX 77024

    6beds
    7,753sqft
    SingleFamily
    Built in 2017
    0.52 Acres Lot
    $4,814,800 Zestimate®
    $621/sqft
    $9,423 Estimated rent

    Home value

    $4,814,800

    $4.33M - $5.34M

    $9,423/mo

    Zestimate® history
    Loading
    Loading...

    Owner options

    List your home for rent

    $9,423/mo

    Rent Zestimate®

    Find your next renter with Zillow Rental Manager. Plus, with online applications, you can quickly screen prospective tenants – for free.

    Learn more

    $9,423/mo

    Rent Zestimate®

    Refinance and save

    $32,976/mo

    Est. payment

    Refinancing to a lower rate could help reduce your monthly payments and save thousands over the life of the loan.

    See today's rates

    $32,976/mo

    Est. payment

    Explore your selling options

    Work with a Zillow partner agent

    Leverage their expertise and Zillow's premium Showcase listings to get your home seen by more buyers.

    Get started

    List with your own agent

    Get your home in front of millions of buyers by listing it on Zillow.

    Learn how to do it

    Sell it yourself

    Take full control of how buyers see your home on Zillow by listing For Sale by Owner (FSBO).

    List your home

    What's special

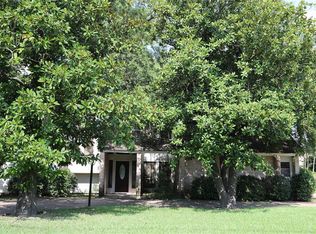
    Exceptional Residence with a timeless design, home displays elegant sophistication throughout. Located at the prestigious Hunters Creek neighborhood on a private cul de sac street of only 45 homes . Tastefully appointed, each room is unique and displays finest details and excellent craftsmanship. Features 6 bedrooms, master retreat downstairs, formals, spectacular wine area, family room open to gourmet kitchen, breakfast, mud, laundry/craft, two covered verandas and a sparkling venetian tile pool, second floor offers 5 additional in suite bedrooms, elevator shaft, fully equipped media/game room, study, play nook, homework niche and more....Current owners added extra sqft to the home plus fine details to each living area....

    This property is off market, which means it's not currently listed for sale or rent on Zillow. This may be different from what's available on other websites or public sources.

    Facts & features

    Interior

    Bedrooms & bathrooms
    • Bedrooms: 6
    • Bathrooms: 9
    • Full bathrooms: 8
    • 1/2 bathrooms: 1
    Heating
    • Other, Gas
    Cooling
    • Central
    Appliances
    • Included: Dishwasher, Garbage disposal, Microwave
    • Laundry: Washer Hookup, Electric Dryer Hookup, Gas Dryer Hookup
    Features
    • Wet Bar, Elevator Shaft, 2 Staircases, Walk-In Closet(s), High Ceilings, Crown Molding, Formal Entry/Foyer, Primary Bed - 1st Floor, En-Suite Bath, Sitting Area, Countertops(Quartzite)
    • Flooring: Hardwood
    • Doors: Insulated Doors
    • Windows: Insulated/Low-E windows, Drapes/Curtains/Window Cover
    • Has fireplace: Yes
    • Fireplace features: masonry
    Interior area
    • Structure area source: Appraisal District
    • Total interior livable area: 7,753 sqft

    Property

    Parking
    • Total spaces: 3
    • Parking features: Garage - Attached
    Features
    • Patio & porch: Covered, Patio/Deck
    • Exterior features: Stone
    • Pool features: In Ground, Heated
    • Fencing: Back Yard
    Lot
    • Size: 0.52 Acres
    • Features: Cul-de-Sac, Subdivided
    Details
    • Parcel number: 1013130000018

    Construction

    Type & style
    • Home type: SingleFamily
    • Architectural style: French
    Materials
    • brick
    • Foundation: Slab
    • Roof: Composition
    Condition
    • Year built: 2017
    Details
    • Builder name: Abercombie

    Utilities & green energy

    • Sewer: Public Sewer
    • Water: Public, Water District
    Green energy
    • Energy efficient items: HVAC, Thermostat, HVAC>13 SEER, Attic Vents

    Community & HOA

    Community
    • Security: Security System Owned
    HOA
    • Has HOA: Yes
    • HOA fee: $12 monthly
    Location
    • Region: Houston

    Financial & listing details

    • Price per square foot: $621/sqft
    • Tax assessed value: $3,582,221
    • Annual tax amount: $18,024
    • Exclusions: DRAPERIES & LIGHTING @DINING &LIVING
    • Road surface type: Concrete, Curbs

    Price history

    DateEventPrice
    12/9/2020Listing removed$4,249,000$548/sqft
    Source: Keller Williams Memorial #57948425 Report a problem
    10/15/2020Pending sale$4,249,000$548/sqft
    Source: Keller Williams Realty #57948425 Report a problem
    3/7/2020Listed for sale$4,249,000-7.6%$548/sqft
    Source: Keller Williams Realty #57948425 Report a problem
    8/31/2018Listing removed$4,599,000$593/sqft
    Source: Keller Williams Memorial #36172583 Report a problem
    6/21/2018Price change$4,599,000-1.1%$593/sqft
    Source: Keller Williams Realty #36172583 Report a problem
    5/15/2018Listing removed$19,800$3/sqft
    Source: Keller Williams Memorial #25338978 Report a problem
    5/7/2018Listed for rent$19,800$3/sqft
    Source: Keller Williams Realty #25338978 Report a problem
    4/25/2018Listed for sale$4,649,000+16.4%$600/sqft
    Source: Keller Williams Realty #36172583 Report a problem
    5/16/2017Listing removed$3,995,000$515/sqft
    Source: Greenwood King Properties #45805237 Report a problem
    5/15/2017Pending sale$3,995,000$515/sqft
    Source: Greenwood King Properties #45805237 Report a problem
    3/10/2017Listed for sale$3,995,000$515/sqft
    Source: Greenwood King Properties #45805237 Report a problem
    2/22/2017Pending sale$3,995,000$515/sqft
    Source: Greenwood King Properties #45805237 Report a problem
    11/2/2016Listed for sale$3,995,000$515/sqft
    Source: Greenwood King Properties #45805237 Report a problem

    Public tax history

    YearProperty taxesTax assessment
    2025$18,024 +9.5%$3,582,221 -12.4%
    2024$16,454 $4,091,294 +31.5%
    2023-- $3,111,307 +11.4%
    2022$11,963 $2,792,554 -5.7%
    2021-- $2,961,969 +11.1%
    2020$12,887 -6%$2,666,191 -4.1%
    2019$13,715 -79.1%$2,780,000 -7%
    2018$65,706 $2,990,100 +2%
    2017$65,706 +61.5%$2,931,713 +61.6%
    2016$40,676 +266.4%$1,814,494 +17.1%
    2015$11,101 $1,550,000 +43.7%
    2014$11,101 $1,079,000 +1%
    2013-- $1,068,300 +16.8%
    2012-- $914,941
    2011-- $914,941
    2010-- $914,941 -3.7%
    2009-- $950,000 +11.1%
    2007-- $855,400 +16.4%
    2006-- $735,000 -2%
    2005-- $750,000 +8.7%
    2004-- $690,100 +2.2%
    2003-- $675,000
    2002-- $675,000 +7.9%
    2001-- $625,500 +10%
    2000-- $568,700
    Find assessor info on the county website

    Neighborhood: Hunters Creek Village

    Nearby schools

    GreatSchools rating
    Schools provided by the listing agent
    • Elementary: Memorial Drive Elementary School
    • Middle: Spring Branch Middle School (spring Branch)
    • High: Memorial High School (spring Branch)
    • District: 49 - Spring Branch

    Source: The MLS. This data may not be complete. We recommend contacting the local school district to confirm school assignments for this home.

    Get a cash offer in 3 minutes
    Find out how much your home could sell for in as little as 3 minutes with a no-obligation cash offer.
    Estimated market value
    $4,814,800
    Get a cash offer in 3 minutes
    Find out how much your home could sell for in as little as 3 minutes with a no-obligation cash offer.
    Estimated market value
    $4,814,800