Skip main navigation
Closed
  • $298,000

    11019 Millstone Dr, Fort Wayne, IN 46818

    4beds
    1,983sqft
    Single Family Residence
    Built in 2002
    9,931 Square Feet Lot
    $306,100 Zestimate®
    $--/sqft
    $2,381 Estimated rent

    Home value

    $306,100

    $279,000 - $337,000

    $2,381/mo

    Zestimate® history
    Loading
    Loading...

    Owner options

    List your home for rent

    $2,381/mo

    Rent Zestimate®

    Find your next renter with Zillow Rental Manager. Plus, with online applications, you can quickly screen prospective tenants – for free.

    Learn more

    $2,381/mo

    Rent Zestimate®

    Refinance and save

    $1,991/mo

    Est. payment

    Refinancing to a lower rate could help reduce your monthly payments and save thousands over the life of the loan.

    See today's rates

    $1,991/mo

    Est. payment

    Explore your selling options

    Work with a Zillow partner agent

    Leverage their expertise and Zillow's premium Showcase listings to get your home seen by more buyers.

    Get started

    List with your own agent

    Get your home in front of millions of buyers by listing it on Zillow.

    Learn how to do it

    Sell it yourself

    Take full control of how buyers see your home on Zillow by listing For Sale by Owner (FSBO).

    List your home

    What's special

    Smart layoutLevel lotSpacious bedroomsDouble vanityCozy family roomLight-filled foyerSoaring two-story ceilings
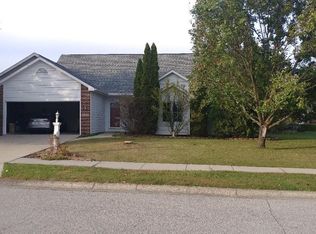
    Welcome to 11019 Millstone Dr, a beautiful 1.5-story home in the desirable Seven Oaks subdivision, located within the Northwest Allen County School District. Situated on a level lot with a peaceful fountain pond view, this home offers nearly 2,000 sq ft of functional living space. The entryway opens to a light-filled foyer and family room with soaring two-story ceilings. The main floor includes a den/dining room and a cozy family room with a gas/wood-burning fireplace at the rear of the home. The kitchen features Harland Maple cabinets, a large pantry, and additional cabinetry for storage. The main-level primary suite includes a vaulted ceiling, walk-in closet, double vanity, jetted tub, and separate shower. Ceramic tile is featured in the foyer, master bath, and guest baths. Upstairs are three spacious bedrooms that share a full bathroom. The laundry room is located between the kitchen and garage for added convenience. Patio doors off the dining nook lead to an oversized patio and a large backyard overlooking the fountain pond—perfect for relaxing or entertaining. With 4 bedrooms, 2.5 baths, and a smart layout, this home has everything you need for a smooth transition.

    Zillow last checked:

    Listing updated:

    Listed by:

    Son Huynh Cell:260-602-5647,

    CENTURY 21 Bradley Realty, Inc

    Bought with:

    Ashley Scott, RB24000119

    CENTURY 21 Bradley Realty, Inc

    Source: IRMLS,MLS#: 202527769MLS Logo

    Facts & features

    Interior

    Bedrooms & bathrooms
    • Bedrooms: 4
    • Bathrooms: 3
    • Full bathrooms: 2
    • 1/2 bathrooms: 1
    • Main level bedrooms: 1
    Bedroom 1
    • Level: Main
    Bedroom 2
    • Level: Upper
    Dining room
    • Level: Main
    • Area: 132
    • Dimensions: 12 x 11
    Kitchen
    • Level: Main
    • Area: 144
    • Dimensions: 12 x 12
    Living room
    • Level: Main
    • Area: 255
    • Dimensions: 17 x 15
    Heating
    • Natural Gas, Forced Air
    Cooling
    • Central Air
    Appliances
    • Included: Disposal, Dishwasher, Microwave, Electric Range
    • Laundry: Electric Dryer Hookup
    Features
    • Ceiling Fan(s)
    • Has basement: No
    • Number of fireplaces: 1
    • Fireplace features: Living Room
    Interior area
    • Total structure area: 1,983
    • Total interior livable area: 1,983 sqft
    • Finished area above ground: 1,983
    • Finished area below ground: 0

    Property

    Parking
    • Total spaces: 2
    • Parking features: Attached
    • Attached garage spaces: 2
    Features
    • Levels: One and One Half
    • Stories: 1.5
    • Has spa: Yes
    • Spa features: Jet Tub
    • Has view: Yes
    • View description: Water
    • Has water view: Yes
    • Water view: Water
    • Waterfront features: Pond
    Lot
    • Size: 9,931 Square Feet
    • Dimensions: 77x129
    • Features: Level
    Details
    • Parcel number: 020231327028.000091

    Construction

    Type & style
    • Home type: SingleFamily
    • Property subtype: Single Family Residence
    Materials
    • Brick, Vinyl Siding
    • Foundation: Slab
    Condition
    • New construction: No
    • Year built: 2002

    Utilities & green energy

    • Sewer: City
    • Water: City

    Community & HOA

    Community
    • Subdivision: Seven Oaks
    HOA
    • Has HOA: Yes
    • HOA fee: $175 annually
    Location
    • Region: Fort Wayne

    Financial & listing details

    • Tax assessed value: $316,400
    • Annual tax amount: $3,094
    • Date on market: 7/16/2025

    Price history

    DateEventPrice
    10/22/2025Sold$298,000-3.9%
    Source: IRMLS #202527769 Report a problem
    10/1/2025Pending sale$310,000
    Source: IRMLS #202527769 Report a problem
    8/27/2025Price change$310,000-2.5%
    Source: IRMLS #202527769 Report a problem
    7/16/2025Listed for sale$318,000+50.4%
    Source: IRMLS #202527769 Report a problem
    7/19/2018Sold$211,500-1.6%$107/sqft
    Source: Agent Provided Report a problem
    6/11/2018Listed for sale$215,000$108/sqft
    Source: CENTURY 21 Bradley Realty, Inc #201825012 Report a problem

    Public tax history

    YearProperty taxesTax assessment
    2025$3,094 +4.6%$316,400 +5.3%
    2024$2,957 +12.3%$300,500 +4.9%
    2023$2,633 +12%$286,500 +12.9%
    2022$2,351 +5.7%$253,700 +12.6%
    2021$2,224 +2.8%$225,400 +6.1%
    2020$2,164 +8.9%$212,400 +2.7%
    2019$1,987 +10.2%$206,800 +7.1%
    2018$1,804 +0.6%$193,100 +7.9%
    2017$1,793 -2.5%$178,900 -8.7%
    2016$1,839 +3.5%$196,000 +10.3%
    2014$1,777 +14.2%$177,700 +14.2%
    2013$1,556 -2.3%$155,600 -2.3%
    2011$1,593 $159,300 +6.8%
    2010-- $149,200 -4.7%
    2007-- $156,600 +14.1%
    2005-- $137,300
    2004-- $137,300 +1806.9%
    2001-- $7,200
    Find assessor info on the county website

    Neighborhood: 46818

    Nearby schools

    GreatSchools rating
    Schools provided by the listing agent
    • Elementary: Hickory Center
    • Middle: Carroll
    • High: Carroll
    • District: Northwest Allen County

    Source: IRMLS. This data may not be complete. We recommend contacting the local school district to confirm school assignments for this home.

    Get pre-qualified for a loan
    At Zillow Home Loans, we can pre-qualify you in as little as 5 minutes with no impact to your credit score.

    An equal housing lender. NMLS #10287.

    Sell for more on Zillow
    Get a Zillow Showcase℠ listing at no additional cost and you could sell for .
    $306,100
    2% more
    +$6,122
    With Zillow Showcase(estimated)
    $312,222