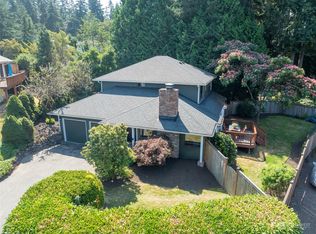
Set in Kirkland’s desirable Highlands neighborhood on a nearly 10,000 sq ft lot, this contemporary 4-bed, 3.5-bath home offers the space, updates, and flexible layout buyers seek. A thoughtful blend of formal and casual living begins with a two-story entry that fills the home with natural light and territorial views offering a true dining room plus an open kitchen/great room with island seating and ample cabinetry. Recent upgrades include refreshed kitchen finishes, new interior paint, and carpeting. In addition to two standard-sized bedrooms, the upstairs features a spacious primary suite with fully remodeled spa bath—heated floors, stand-alone tub, and tiled walk-in shower as well as a guest room with ensuite bathroom and generous closet—ideal for multi-generational living. Large bonus room provides options for media, office, fitness, or play space. Need more space? The three-car garage easily accommodates vehicles, gear, and hobbies. The landscaped backyard with flagstone, water feature, and multiple seating areas is perfect for entertaining. Enjoy tree-lined streets, sidewalks, and close proximity to parks, top-rated schools, the Cross Kirkland Corridor trail, downtown Kirkland and easy freeway access for Eastside or Seattle commutes. Home inspection & sewer scope available on request.
Sold
Listed by: Kelly Right RE of Seattle LLC • Ron Upshaw
Bought with: Skyline Properties, Inc.
$2,350,000
11019 NE 104TH Street, Kirkland, WA 98033
4beds
3,760sqft
Single Family Residence
Built in 2003
9,957 Square Feet Lot
$2,329,900 Zestimate®
$625/sqft
$6,959 Estimated rent
Home value
$2,329,900
$2.14M - $2.52M
$6,959/mo
Zestimate® history
Owner options
List your home for rent
$6,959/mo
Rent Zestimate®
Find your next renter with Zillow Rental Manager. Plus, with online applications, you can quickly screen prospective tenants – for free.
$6,959/mo
Rent Zestimate®
Refinance and save
$11,766/mo
Est. payment
Refinancing to a lower rate could help reduce your monthly payments and save thousands over the life of the loan.
$11,766/mo
Est. payment
Explore your selling options
Work with a Zillow partner agent
Leverage their expertise and Zillow's premium Showcase listings to get your home seen by more buyers.
Get startedList with your own agent
Get your home in front of millions of buyers by listing it on Zillow.
Learn how to do itSell it yourself
Take full control of how buyers see your home on Zillow by listing For Sale by Owner (FSBO).
List your homeWhat's special
Tree-lined streetsTerritorial viewsHeated floorsStand-alone tubTiled walk-in showerTrue dining room
Zillow last checked:
Listing updated:
Listed by:
Ron Upshaw,
Kelly Right RE of Seattle LLC
Bought with:
Michael K. Lifton, 105884
Skyline Properties, Inc.
Source: NWMLS as distributed by MLS GRID,MLS#: 2346581
Facts & features
Interior
Bedrooms & bathrooms
- Bedrooms: 4
- Bathrooms: 4
- Full bathrooms: 2
- 3/4 bathrooms: 1
- 1/2 bathrooms: 1
- Main level bathrooms: 1
Primary bedroom
- Level: Second
Primary bedroom
- Level: Second
Bedroom
- Level: Second
Bedroom
- Level: Second
Bathroom full
- Level: Second
Bathroom three quarter
- Level: Second
Bathroom full
- Level: Second
Other
- Level: Main
Bonus room
- Level: Second
Den office
- Level: Main
Dining room
- Level: Main
Entry hall
- Level: Main
Family room
- Level: Main
Kitchen with eating space
- Level: Main
Living room
- Level: Main
Utility room
- Level: Second
Heating
- Fireplace, Forced Air, Radiant, Recirculation Pump, Natural Gas
Cooling
- Forced Air
Appliances
- Included: Dishwasher, Disposal, Microwave, Refrigerator, Stove(s)/Range(s), Washer, Dishwasher(s), Garbage Disposal, Microwave(s), Refrigerator(s), Washer(s), Water Heater: Gas, Water Heater Location: Garage
Features
- Bath Off Primary, Central Vacuum, Dining Room, High Tech Cabling, Pantry
- Flooring: Ceramic Tile, Engineered Hardwood, Laminate, Slate, Carpet
- Doors: French Doors
- Windows: Dbl Pane/Storm Window, Skylight(s)
- Basement: None
- Number of fireplaces: 3
- Fireplace features: Gas, Main Level: 2, Upper Level: 1, Fireplace
Interior area
- Total structure area: 3,760
- Total interior livable area: 3,760 sqft
Property
Parking
- Total spaces: 5
- Parking features: Driveway, Attached Garage
- Has attached garage: Yes
- Covered spaces: 3
- Uncovered spaces: 2
Features
- Levels: Two
- Stories: 2
- Entry location: Main
- Patio & porch: Second Primary Bedroom, Bath Off Primary, Built-In Vacuum, Dbl Pane/Storm Window, Dining Room, Fireplace, Fireplace (Primary Bedroom), French Doors, High Tech Cabling, Pantry, Skylight(s), Vaulted Ceiling(s), Walk-In Closet(s), Water Heater
- Has view: Yes
- View description: Territorial
Lot
- Size: 9,957 Square Feet
- Features: Curbs, Dead End Street, Paved, Sidewalk, Cable TV, Fenced-Fully, Gas Available, High Speed Internet, Patio
- Topography: Level,Partial Slope,Sloped,Terraces
- Residential vegetation: Garden Space
Details
- Parcel number: 1842500040
- Zoning description: Jurisdiction: City
- Special conditions: Standard
Construction
Type & style
- Home type: SingleFamily
- Architectural style: Traditional,2 Story
- Property subtype: Single Family Residence
Materials
- Cement Planked, Stone, Wood Siding, Wood Products, Cement Plank
- Foundation: Poured Concrete
- Roof: Composition
Condition
- Very Good
- Year built: 2003
Utilities & green energy
- Electric: Company: PSE
- Sewer: Sewer Connected, Company: City of Kirkland
- Water: Public, Company: City of Kirkland
- Utilities for property: Ziply
Community & HOA
Community
- Features: CCRs
- Subdivision: Kirkland
HOA
- Services included: Common Area Maintenance
- HOA fee: $225 annually
- HOA phone: 425-922-0018
Location
- Region: Kirkland
Financial & listing details
- Price per square foot: $625/sqft
- Tax assessed value: $2,202,000
- Annual tax amount: $16,910
- Date on market: 5/19/2026
- Cumulative days on market: 64 days
- Listing terms: Conventional
- Inclusions: Dishwasher(s), Garbage Disposal, Microwave(s), Refrigerator(s), Stove(s)/Range(s), Washer(s)
Price history
| Date | Event | Price |
|---|---|---|
| 5/1/2026 | Sold | $2,350,000-1.9%$625/sqft |
Source:  NWMLS as distributed by MLS GRID #2346581 Report a problem NWMLS as distributed by MLS GRID #2346581 Report a problem | ||
| 4/9/2026 | Pending sale | $2,395,000$637/sqft |
Source: NWMLS as distributed by MLS GRID #2346581 Report a problem | ||
| 3/27/2026 | Listed for sale | $2,395,000+180.9%$637/sqft |
Source: NWMLS as distributed by MLS GRID #2346581 Report a problem | ||
| 10/19/2010 | Sold | $852,500-5.2%$227/sqft |
Source: Public Record Report a problem | ||
| 10/1/2010 | Pending sale | $899,000$239/sqft |
Source: Coldwell Banker Bain Associates #119488 Report a problem | ||
| 8/20/2010 | Listed for sale | $899,000+19.9%$239/sqft |
Source: Coldwell Banker Bain Associates #119488 Report a problem | ||
| 7/9/2004 | Sold | $750,000$199/sqft |
Source: NWMLS as distributed by MLS GRID #24040819 Report a problem | ||
Public tax history
| Year | Property taxes | Tax assessment |
|---|---|---|
| 2025 | $18,943 +12% | $2,202,000 +5.3% |
| 2024 | $16,910 +3.6% | $2,092,000 +9.2% |
| 2023 | $16,330 -5.9% | $1,916,000 -17.1% |
| 2022 | $17,362 +20.8% | $2,311,000 +42.6% |
| 2021 | $14,378 +12% | $1,621,000 +22% |
| 2020 | $12,837 +1.3% | $1,329,000 -2.4% |
| 2019 | $12,671 +8.9% | $1,362,000 +4.9% |
| 2018 | $11,638 -2.3% | $1,298,000 +10.2% |
| 2017 | $11,915 +15.5% | $1,178,000 +13.8% |
| 2016 | $10,318 | $1,035,000 +9.1% |
| 2015 | $10,318 | $949,000 -6.3% |
| 2014 | $10,318 | $1,013,000 +21.6% |
| 2013 | $10,318 | $833,000 +16.8% |
| 2012 | -- | $713,000 |
| 2011 | -- | $713,000 -6.1% |
| 2010 | -- | $759,000 |
| 2009 | -- | $759,000 -17.9% |
| 2007 | -- | $924,000 +7.9% |
| 2006 | -- | $856,000 +4.9% |
| 2005 | -- | $816,000 |
Find assessor info on the county website
Neighborhood: Highlands
Nearby homes
- $1,450,0003 bd3 ba2k sqft10310 112th Ct NE, Kirkland, WA 98033Sold
- $1,470,0003 bd2 ba1.9k sqft10312 112th Ct NE, Kirkland, WA 98033Sold

- $1,122,1003 bd2 ba1.7k sqft11214 NE 103rd Pl, Kirkland, WA 98033Off Market
- $1,350,0003 bd3 ba1.8k sqft11203 NE 106th Pl, Kirkland, WA 98033Sold
- $1,225,0003 bd3 ba1.8k sqft10120 111th Ave NE, Kirkland, WA 98033Sold
- $1,700,0004 bd4 ba3.4k sqft11120 NE 106th Pl, Kirkland, WA 98033Sold
- $1,400,0003 bd2 ba1.8k sqft11211 NE 106th Pl, Kirkland, WA 98033Sold
- $4,050,0005 bd4 ba4.6k sqft11212 NE 103rd Pl, Kirkland, WA 98033Sold
Nearby schools
GreatSchools rating
- 8/10Peter Kirk Elementary SchoolGrades: K-5Distance: 0.5 mi
- 8/10Kirkland Middle SchoolGrades: 6-8Distance: 0.4 mi
- 10/10Lake Washington High SchoolGrades: 9-12Distance: 1.5 mi
Schools provided by the listing agent
- Elementary: Peter Kirk Elementary
- Middle: Kirkland Middle
- High: Lake Wash High
Source: NWMLS as distributed by MLS GRID. This data may not be complete. We recommend contacting the local school district to confirm school assignments for this home.
Get a cash offer in 3 minutes
Find out how much your home could sell for in as little as 3 minutes with a no-obligation cash offer.
Estimated market value
$2,329,900
Get a cash offer in 3 minutes
Find out how much your home could sell for in as little as 3 minutes with a no-obligation cash offer.
Estimated market value
$2,329,900
- Washington
- King County
- Kirkland
- 98033
- Highlands
- 11019 NE 104TH Street
Nearby cities
Nearby neighborhoods
Nearby zip codes
Other Kirkland Topics
