Welcome to your dream retreat! This impressive two-story home on 8.5 acres offers a perfect blend of luxury and tranquility. Boasting 3 bedrooms and 3 bathrooms, this property is a haven of comfort. As you enter through the electric gated entrance, a winding driveway leads you through the serene landscape to the heart of the estate. The charm of soaring high ceilings and a wall of windows that flood the space with natural light greets you upon entry. The living room features a built-in gas fireplace surrounded by floor-to-ceiling stone, seamlessly connecting with the dining area and a kitchen designed for culinary enthusiasts. The kitchen boasts abundant cabinetry, a massive island, stainless steel appliances, including a newer fridge, and a whole house reverse osmosis system for pure, refreshing water. The entire second floor is dedicated to the primary suite, ensuring privacy and serenity. Revel in the luxury of two closets and a private balcony overlooking the expansive yard. The primary bathroom is a spa-like retreat with dual sinks, a walk-in Roman shower, a jetted tub, and the added convenience of a whole house reverse osmosis system. Guest bedrooms are generously sized, offering comfort and convenience, while an indoor laundry room adds practicality to daily living. Step outside onto the spacious patio where a lagoon-style saltwater pool and spa await – perfect for entertaining or simply unwinding. Adding to the allure of this property are three ponds and an Artesian well, ensuring a constant and natural water supply. Covered parking for multiple vehicles provides convenience, and solar panels contribute to the eco-friendly features of this estate. The 8.5 acres of fenced-in land provide limitless possibilities for your toys, animals, boats, trailers, and gardening ventures. The property is conveniently located near I-75, Punta Gorda airport, and the Lettuce Lake Boat Ramp, ensuring easy access to amenities and recreational activities. Don't miss the opportunity to make this extraordinary property your own – where luxury, privacy, and convenience converge in a picturesque setting!
Sold for $665,000
$665,000
11019 SW CYPRESS BEND AVENUE, ARCADIA, FL 34269
3beds
2,142sqft
Single Family Residence
Built in 2001
8.5 Acres Lot
$689,600 Zestimate®
$310/sqft
$3,804 Estimated rent
Home value
$689,600
$648,000 - $738,000
$3,804/mo
Zestimate® history
Owner options
List your home for rent
$3,804/mo
Rent Zestimate®
Find your next renter with Zillow Rental Manager. Plus, with online applications, you can quickly screen prospective tenants – for free.
$3,804/mo
Rent Zestimate®
Refinance and save
$4,477/mo
Est. payment
Refinancing to a lower rate could help reduce your monthly payments and save thousands over the life of the loan.
$4,477/mo
Est. payment
Explore your selling options
Work with a Zillow partner agent
Leverage their expertise and Zillow's premium Showcase listings to get your home seen by more buyers.
Get startedList with your own agent
Get your home in front of millions of buyers by listing it on Zillow.
Learn how to do itSell it yourself
Take full control of how buyers see your home on Zillow by listing For Sale by Owner (FSBO).
List your homeWhat's special
Zillow last checked:
Listing updated:
Listed by:
Brandi Long 863-990-7256,
THE WILLIAMSON GROUP REALTY, I 863-494-9009
Bought with:
Sabina Rozak, 3494875
RE/MAX PLATINUM REALTY
Source: Stellar MLS,MLS#: C7486010 Originating MLS: Port Charlotte
Originating MLS: Port Charlotte
Facts & features
Interior
Bedrooms & bathrooms
- Bedrooms: 3
- Bathrooms: 3
- Full bathrooms: 3
Primary bedroom
- Features: Built-in Closet
- Level: Second
- Dimensions: 13x13
Bedroom 2
- Features: Built-in Closet
- Level: First
- Dimensions: 10x10
Bedroom 3
- Features: Built-in Closet
- Level: First
- Dimensions: 10x10
Dinette
- Level: First
- Dimensions: 10x15
Kitchen
- Level: First
- Dimensions: 11x8
Living room
- Level: First
- Dimensions: 25x18
Office
- Level: First
- Dimensions: 8x12
Heating
- Central
Cooling
- Central Air
Appliances
- Included: Dishwasher, Dryer, Microwave, Range, Refrigerator, Whole House R.O. System
- Laundry: Inside, Laundry Room
Features
- Ceiling Fan(s), High Ceilings, Living Room/Dining Room Combo, PrimaryBedroom Upstairs, Solid Surface Counters, Split Bedroom, Vaulted Ceiling(s)
- Flooring: Tile
- Has fireplace: Yes
- Fireplace features: Gas, Living Room
Interior area
- Total structure area: 2,855
- Total interior livable area: 2,142 sqft
Property
Parking
- Total spaces: 3
- Parking features: Carport
- Carport spaces: 3
Features
- Levels: Two
- Stories: 2
- Patio & porch: Patio, Rear Porch
- Exterior features: Storage
- Has private pool: Yes
- Pool features: In Ground, Salt Water
- Has spa: Yes
- Spa features: In Ground
- Fencing: Fenced
- Has view: Yes
- View description: Trees/Woods, Water, Pond
- Has water view: Yes
- Water view: Water,Pond
- Waterfront features: Pond, Pond Access
- Body of water: POND
Lot
- Size: 8.5 Acres
- Residential vegetation: Mature Landscaping
Details
- Additional structures: Storage
- Parcel number: 233923030200000040
- Zoning: A-5
- Special conditions: None
Construction
Type & style
- Home type: SingleFamily
- Architectural style: Custom
- Property subtype: Single Family Residence
Materials
- HardiPlank Type, Stucco, Vinyl Siding
- Foundation: Stem Wall
- Roof: Metal
Condition
- New construction: No
- Year built: 2001
Utilities & green energy
- Sewer: Septic Tank
- Water: Well
- Utilities for property: Electricity Connected
Community & HOA
Community
- Pet fee: $0 monthly
- Subdivision: CYPRESS BEND SUB
HOA
- Has HOA: No
Location
- Region: Arcadia
Financial & listing details
- Price per square foot: $310/sqft
- Tax assessed value: $459,647
- Annual tax amount: $6,429
- Date on market: 1/16/2024
- Cumulative days on market: 248 days
- Ownership: Fee Simple
- Total actual rent: 0
- Electric utility on property: Yes
- Road surface type: Paved
Price history
| Date | Event | Price |
|---|---|---|
| 7/12/2024 | Sold | $665,000$310/sqft |
Source:  Stellar MLS #C7486010 Report a problem Stellar MLS #C7486010 Report a problem | ||
| 5/20/2024 | Pending sale | $665,000$310/sqft |
Source: Stellar MLS #C7486010 Report a problem | ||
| 5/3/2024 | Listed for sale | $665,000$310/sqft |
Source: Stellar MLS #C7486010 Report a problem | ||
| 4/28/2024 | Pending sale | $665,000$310/sqft |
Source: Stellar MLS #C7486010 Report a problem | ||
| 4/17/2024 | Price change | $665,000-4.3%$310/sqft |
Source: Stellar MLS #C7486010 Report a problem | ||
| 3/20/2024 | Price change | $695,000-1.7%$324/sqft |
Source: Stellar MLS #C7486010 Report a problem | ||
| 3/13/2024 | Listed for sale | $707,000+1.1%$330/sqft |
Source: Stellar MLS #C7486010 Report a problem | ||
| 2/6/2024 | Listing removed | -- |
Source: Stellar MLS #C7486010 Report a problem | ||
| 1/16/2024 | Listed for sale | $699,000$326/sqft |
Source: Stellar MLS #C7486010 Report a problem | ||
| 12/18/2023 | Listing removed | -- |
Source: Stellar MLS #C7477368 Report a problem | ||
| 10/19/2023 | Price change | $699,000-5.4%$326/sqft |
Source: Stellar MLS #C7477368 Report a problem | ||
| 7/21/2023 | Listed for sale | $739,000$345/sqft |
Source: Stellar MLS #C7477368 Report a problem | ||
| 7/3/2023 | Pending sale | $739,000$345/sqft |
Source: Stellar MLS #C7477368 Report a problem | ||
| 6/28/2023 | Listed for sale | $739,000+4.4%$345/sqft |
Source: Stellar MLS #C7477368 Report a problem | ||
| 5/11/2022 | Sold | $708,000-5.6%$331/sqft |
Source: Public Record Report a problem | ||
| 3/26/2022 | Pending sale | $749,900$350/sqft |
Source: Stellar MLS #C7455172 Report a problem | ||
| 3/19/2022 | Price change | $749,900-3.2%$350/sqft |
Source: Stellar MLS #C7455172 Report a problem | ||
| 3/17/2022 | Price change | $775,000-1.9%$362/sqft |
Source: Stellar MLS #C7455172 Report a problem | ||
| 2/28/2022 | Price change | $789,900-1.3%$369/sqft |
Source: Stellar MLS #C7455172 Report a problem | ||
| 2/16/2022 | Listed for sale | $800,000+6.8%$373/sqft |
Source: Stellar MLS #C7455172 Report a problem | ||
| 1/31/2022 | Listing removed | -- |
Source: Owner Report a problem | ||
| 1/23/2022 | Listed for sale | $749,000+151.3%$350/sqft |
Source: Owner Report a problem | ||
| 11/27/2013 | Sold | $298,000-19.2%$139/sqft |
Source: Public Record Report a problem | ||
| 6/30/2013 | Listing removed | $369,000$172/sqft |
Source: RE/MAX HARBOR REALTY #C7034454 Report a problem | ||
| 2/2/2013 | Price change | $369,000+13.5%$172/sqft |
Source: RE/MAX HARBOR REALTY #C7034454 Report a problem | ||
| 7/18/2012 | Price change | $325,000-5.8%$152/sqft |
Source: RE/MAX HARBOR REALTY #C7034454 Report a problem | ||
| 5/26/2012 | Listed for sale | $345,000-27.4%$161/sqft |
Source: RE/MAX HARBOR REALTY #C7034454 Report a problem | ||
| 1/6/2012 | Listing removed | $475,000+850%$222/sqft |
Source: RE/MAX HARBOR REALTY #C7030316 Report a problem | ||
| 7/28/1997 | Sold | $50,000$23/sqft |
Source: Public Record Report a problem | ||
Public tax history
| Year | Property taxes | Tax assessment |
|---|---|---|
| 2024 | $6,992 +8.8% | $459,647 +10.2% |
| 2023 | $6,429 +73% | $417,127 +70.3% |
| 2022 | $3,717 -1.8% | $244,953 +3% |
| 2021 | $3,784 +3.9% | $237,818 +4.3% |
| 2020 | $3,643 +1.9% | $227,965 +2.3% |
| 2019 | $3,575 +1.7% | $222,840 +1.9% |
| 2018 | $3,516 | $218,685 +2.1% |
| 2017 | $3,516 +6.4% | $214,187 +2.1% |
| 2016 | $3,305 | $209,782 +0.7% |
| 2015 | $3,305 +8.2% | $208,324 +2.1% |
| 2014 | $3,054 | $204,055 +12.6% |
| 2013 | -- | $181,283 -1% |
| 2012 | -- | $183,058 -32.1% |
| 2011 | -- | $269,443 -1.1% |
| 2010 | -- | $272,444 -18.6% |
| 2009 | -- | $334,707 +0.1% |
| 2008 | -- | $334,373 +3% |
| 2007 | -- | $324,634 +2.5% |
| 2006 | -- | $316,716 +24.7% |
| 2005 | -- | $253,884 +24.6% |
| 2004 | -- | $203,678 +9.1% |
| 2003 | -- | $186,696 +1.7% |
| 2002 | -- | $183,537 +331.9% |
| 2001 | -- | $42,500 |
| 2000 | -- | $42,500 |
Find assessor info on the county website
Neighborhood: 34269
Nearby homes
- $556,5003 bd2 ba3.2k sqft10961 SW Cypress Bend Ave, Arcadia, FL 34269Off Market
- $722,3004 bd3 ba2.7k sqft11077 SW Cypress Bend Ave, Arcadia, FL 34269Off Market
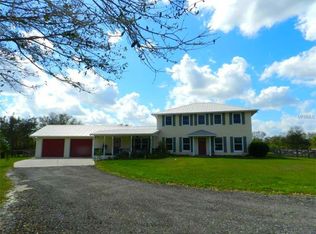
- $624,3003 bd2 ba2.5k sqft10903 SW Cypress Bend Ave, Arcadia, FL 34269Off Market
- $488,8003 bd2 ba3.1k sqft11135 SW Cypress Bend Ave, Arcadia, FL 34269Off Market
- $--5.794 AcresSW Cypress Bend Ave #3, Arcadia, FL 34269Off Market
- $972,9003 bd2 ba3k sqftSW Cypress Bend Ave #2, Arcadia, FL 34269Off Market
- $47,00016.84 AcresSW Cypress Bend Ave, Arcadia, FL 34269Sold
- $849,6003 bd4 ba3.1k sqft10847 SW Cypress Bend Ave, Arcadia, FL 34269Off Market
Nearby schools
GreatSchools rating
- 4/10Nocatee Elementary SchoolGrades: PK-5Distance: 8.6 mi
- 4/10Desoto Middle SchoolGrades: 6-8Distance: 13.5 mi
- 3/10Desoto County High SchoolGrades: 9-12Distance: 14 mi
Schools provided by the listing agent
- Middle: DeSoto Middle School
- High: DeSoto County High School
Source: Stellar MLS. This data may not be complete. We recommend contacting the local school district to confirm school assignments for this home.
Get a cash offer in 3 minutes
Find out how much your home could sell for in as little as 3 minutes with a no-obligation cash offer.
Estimated market value
$689,600
Get a cash offer in 3 minutes
Find out how much your home could sell for in as little as 3 minutes with a no-obligation cash offer.
Estimated market value
$689,600
- Florida
- De Soto County
- Arcadia
- 34269
- 11019 SW CYPRESS BEND AVENUE
Nearby cities
Nearby zip codes
Other Arcadia Topics
