***Offer deadline of Sunday May 17th at 7pm. Please submit highest and best by then. Thank you.*** Tucked back in Equestrian Place of Orland Park sits this absolutely gorgeous 6 bedroom, 3.1 bath home featuring a 3-car garage, finished walk-out basement, and incredible IN-GROUND POOL- truly the total package! From the moment you step inside you'll love the vaulted ceilings, wood accent beams, hardwood flooring, upgraded white panel doors & trim, and dramatic two-story spaces that fill the home with natural light. The warm and inviting kitchen features granite countertops, stainless steel appliances, stone backsplash, and opens seamlessly to the cozy two-story family room accented by a striking fireplace. The flexible main level 5th bedroom with custom built-in workstation is perfect for working from home, but can also function beautifully as a playroom, game room or workout space based on your needs. Upstairs offers 4 generously sized bedrooms including the spacious primary suite complete with ensuite bathroom with double sinks & relaxing soaker tub AND 4 - yes FOUR - closets! The finished walk-out lower level is true perfection with a large recreation space, beautifully designed wet bar, full bath, 6th bedroom, and plenty of storage. And without a doubt, the true showstopper is the incredible outdoor space featuring an in-ground pool, expansive deck, beautifully landscaped fenced yard, mature trees, and peaceful pond views that create the perfect balance of privacy and openness. Additional highlights include sprinkler system, central vacuum, wall-mounted pot filler, and many recent updates over the last several years including roof, washer, dryer, both garage doors, refrigerator, and dishwasher. This is a home filled with warmth, character, and space to make memories for years to come so don't let it slip away!!
Closed
$755,500
11019 Shenandoah Dr, Orland Park, IL 60467
6beds
2,917sqft
Single Family Residence
Built in 1997
10,280 Square Feet Lot
$758,600 Zestimate®
$259/sqft
$5,064 Estimated rent
Home value
$758,600
$690,000 - $834,000
$5,064/mo
Zestimate® history
Owner options
List your home for rent
$5,064/mo
Rent Zestimate®
Find your next renter with Zillow Rental Manager. Plus, with online applications, you can quickly screen prospective tenants – for free.
$5,064/mo
Rent Zestimate®
Refinance and save
$4,447/mo
Est. payment
Refinancing to a lower rate could help reduce your monthly payments and save thousands over the life of the loan.
$4,447/mo
Est. payment
Explore your selling options
Work with a Zillow partner agent
Leverage their expertise and Zillow's premium Showcase listings to get your home seen by more buyers.
Get startedList with your own agent
Get your home in front of millions of buyers by listing it on Zillow.
Learn how to do itSell it yourself
Take full control of how buyers see your home on Zillow by listing For Sale by Owner (FSBO).
List your homeWhat's special
Striking fireplaceIn-ground poolMature treesPeaceful pond viewsBeautifully landscaped fenced yardDramatic two-story spacesBeautifully designed wet bar
Zillow last checked:
Listing updated:
Listed by:
Denise Manning, CSC (708)533-1337,
Keller Williams Infinity
Bought with:
Kevin Hinton
Keller Williams ONEChicago
Source: MRED as distributed by MLS GRID,MLS#: 12639892
Facts & features
Interior
Bedrooms & bathrooms
- Bedrooms: 6
- Bathrooms: 4
- Full bathrooms: 3
- 1/2 bathrooms: 1
Rooms
- Room types: Bedroom 5, Eating Area, Recreation Room, Loft, Bedroom 6, Utility Room-Lower Level
Primary bedroom
- Features: Flooring (Hardwood), Window Treatments (Blinds), Bathroom (Full, Double Sink, Tub & Separate Shwr)
- Level: Second
- Area: 462 Square Feet
- Dimensions: 22X21
Bedroom 2
- Features: Flooring (Hardwood), Window Treatments (Blinds)
- Level: Second
- Area: 169 Square Feet
- Dimensions: 13X13
Bedroom 3
- Features: Flooring (Hardwood), Window Treatments (Blinds)
- Level: Second
- Area: 156 Square Feet
- Dimensions: 13X12
Bedroom 4
- Features: Flooring (Hardwood), Window Treatments (Blinds)
- Level: Second
- Area: 208 Square Feet
- Dimensions: 16X13
Bedroom 5
- Features: Flooring (Hardwood), Window Treatments (Blinds)
- Level: Main
- Area: 121 Square Feet
- Dimensions: 11X11
Bedroom 6
- Features: Flooring (Wood Laminate)
- Level: Basement
- Area: 126 Square Feet
- Dimensions: 14X9
Bar entertainment
- Features: Flooring (Travertine)
- Level: Basement
- Area: 325 Square Feet
- Dimensions: 25X13
Dining room
- Features: Flooring (Hardwood), Window Treatments (Blinds)
- Level: Main
- Area: 182 Square Feet
- Dimensions: 13X14
Eating area
- Features: Flooring (Hardwood), Window Treatments (Bay Window(s), Blinds)
- Level: Main
- Area: 144 Square Feet
- Dimensions: 16X9
Family room
- Features: Flooring (Hardwood), Window Treatments (Blinds)
- Level: Main
- Area: 420 Square Feet
- Dimensions: 28X15
Kitchen
- Features: Kitchen (Eating Area-Breakfast Bar, Eating Area-Table Space, Pantry-Closet, Granite Counters, Updated Kitchen), Flooring (Hardwood), Window Treatments (Blinds)
- Level: Main
- Area: 169 Square Feet
- Dimensions: 13X13
Laundry
- Features: Flooring (Ceramic Tile)
- Level: Main
- Area: 45 Square Feet
- Dimensions: 9X5
Living room
- Features: Flooring (Hardwood), Window Treatments (Blinds)
- Level: Main
- Area: 272 Square Feet
- Dimensions: 17X16
Loft
- Features: Flooring (Hardwood), Window Treatments (Blinds)
- Level: Second
- Area: 240 Square Feet
- Dimensions: 24X10
Recreation room
- Features: Flooring (Wood Laminate)
- Level: Basement
- Area: 640 Square Feet
- Dimensions: 40X16
Other
- Level: Basement
- Area: 275 Square Feet
- Dimensions: 25X11
Heating
- Natural Gas
Cooling
- Central Air
Appliances
- Included: Range, Microwave, Dishwasher, Refrigerator, Washer, Dryer, Disposal, Stainless Steel Appliance(s), Wine Refrigerator, Range Hood, Humidifier, Multiple Water Heaters
- Laundry: Main Level, In Unit, Sink
Features
- Vaulted Ceiling(s), Wet Bar, 1st Floor Bedroom, Built-in Features, Walk-In Closet(s), Beamed Ceilings, Granite Counters, Separate Dining Room, Pantry
- Flooring: Hardwood, Carpet
- Doors: French Doors, Panel Door(s), Pocket Door(s), Sliding Glass Door(s)
- Windows: Screens, Skylight(s), Window Treatments, Drapes, Bay Window(s), Blinds
- Basement: Finished,Exterior Entry,Egress Window,Rec/Family Area,Sleeping Area,Storage Space,Daylight,Full
- Attic: Pull Down Stair,Unfinished
- Number of fireplaces: 1
- Fireplace features: Wood Burning, Gas Log, Gas Starter, Family Room
Interior area
- Total structure area: 0
- Total interior livable area: 2,917 sqft
Property
Parking
- Total spaces: 3
- Parking features: Concrete, Garage Door Opener, Yes, Garage Owned, Attached, Garage
- Attached garage spaces: 3
- Has uncovered spaces: Yes
Accessibility
- Accessibility features: No Disability Access
Features
- Levels: Bi-Level
- Stories: 2
- Patio & porch: Deck, Patio
- Pool features: In Ground
- Fencing: Fenced
- Has view: Yes
- View description: Water, Back of Property
- Has water view: Yes
- Water view: Water,Back of Property
- Waterfront features: Pond
Lot
- Size: 10,280 Square Feet
- Dimensions: 82x124x81x132
- Features: Landscaped, Mature Trees
Details
- Parcel number: 27173120290000
- Special conditions: None
- Other equipment: Central Vacuum, Ceiling Fan(s), Sump Pump, Sprinkler-Lawn, Backup Sump Pump;, Radon Mitigation System
Construction
Type & style
- Home type: SingleFamily
- Architectural style: Bi-Level
- Property subtype: Single Family Residence
Materials
- Brick, Wood Siding
- Foundation: Concrete Perimeter
- Roof: Asphalt
Condition
- New construction: No
- Year built: 1997
Details
- Builder model: 2 Story
Utilities & green energy
- Electric: Circuit Breakers
- Sewer: Public Sewer
- Water: Lake Michigan, Public
Community & HOA
Community
- Features: Lake, Curbs, Sidewalks, Street Lights, Street Paved
- Security: Security System, Carbon Monoxide Detector(s)
- Subdivision: Equestrian Place
HOA
- Services included: None
Location
- Region: Orland Park
Financial & listing details
- Price per square foot: $259/sqft
- Tax assessed value: $544,390
- Annual tax amount: $12,794
- Date on market: 5/14/2026
- Listing terms: Conventional
- Ownership: Fee Simple
Price history
| Date | Event | Price |
|---|---|---|
| 7/23/2026 | Sold | $755,500+5.7%$259/sqft |
Source:  MRED as distributed by MLS GRID #12639892 Report a problem MRED as distributed by MLS GRID #12639892 Report a problem | ||
| 5/19/2026 | Contingent | $714,900$245/sqft |
Source: MRED as distributed by MLS GRID #12639892 Report a problem | ||
| 5/14/2026 | Listed for sale | $714,900$245/sqft |
Source: MRED as distributed by MLS GRID #12639892 Report a problem | ||
Public tax history
| Year | Property taxes | Tax assessment |
|---|---|---|
| 2024 | $12,423 -2.9% | $54,439 +0% |
| 2023 | $12,794 +28.8% | $54,438 +48.8% |
| 2022 | $9,933 +3.3% | $36,579 |
| 2021 | $9,619 +3.2% | $36,579 |
| 2020 | $9,322 +5% | $36,579 +2.3% |
| 2019 | $8,878 +2.8% | $35,774 |
| 2018 | $8,633 -10.2% | $35,774 -11.1% |
| 2017 | $9,618 +15.2% | $40,237 +24.1% |
| 2016 | $8,352 -8.4% | $32,430 -8.9% |
| 2015 | $9,116 +1.3% | $35,610 |
| 2014 | $8,996 -20.6% | $35,610 -24% |
| 2013 | $11,333 -0.2% | $46,845 |
| 2012 | $11,358 +3.5% | $46,845 |
| 2011 | $10,970 +5.6% | $46,845 -8.5% |
| 2010 | $10,384 +5.6% | $51,211 |
| 2009 | $9,833 +13.3% | $51,211 -5% |
| 2008 | $8,680 +7.5% | $53,907 +17.3% |
| 2007 | $8,071 +1.9% | $45,946 |
| 2006 | $7,923 -1.6% | $45,946 |
| 2005 | $8,050 +6.9% | $45,946 +26% |
| 2004 | $7,528 +8.2% | $36,478 |
| 2003 | $6,956 +2.8% | $36,478 |
| 2002 | $6,770 +9.1% | $36,478 +9.2% |
| 2001 | $6,205 +1.5% | $33,399 |
| 2000 | $6,117 +4.4% | $33,399 |
| 1999 | $5,857 | $33,399 |
Find assessor info on the county website
Neighborhood: 60467
Nearby homes
- $851,3005 bd4 ba5.6k sqft11025 Shenandoah Dr, Orland Park, IL 60467Off Market
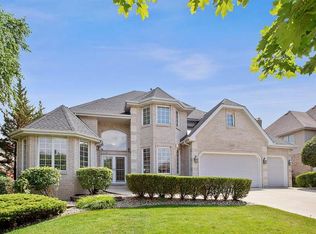
- $774,9004 bd3 ba3.4k sqft11011 Shenandoah Dr, Orland Park, IL 60467Off Market
- $611,0004 bd4 ba2.6k sqft15642 Shire Dr, Orland Park, IL 60467Off Market

- $782,6004 bd2 ba3.5k sqft11031 Shenandoah Dr, Orland Park, IL 60467Off Market
- $701,5004 bd2 ba3k sqft11016 Shenandoah Dr, Orland Park, IL 60467Off Market
- $811,0004 bd3 ba3.7k sqft11022 Shenandoah Dr, Orland Park, IL 60467Off Market
- $873,6004 bd5 ba3.7k sqft15648 Shire Dr, Orland Park, IL 60467Off Market
- $762,0004 bd2 ba3.3k sqft11028 Shenandoah Dr, Orland Park, IL 60467Off Market
Nearby schools
GreatSchools rating
- 7/10Meadow Ridge SchoolGrades: 3-5Distance: 0.4 mi
- 8/10Century Junior High SchoolGrades: 6-8Distance: 0.4 mi
- 10/10Carl Sandburg High SchoolGrades: 9-12Distance: 3.5 mi
Schools provided by the listing agent
- Elementary: Centennial School
- Middle: Century Junior High School
- High: Carl Sandburg High School
- District: 135
Source: MRED as distributed by MLS GRID. This data may not be complete. We recommend contacting the local school district to confirm school assignments for this home.
Get a cash offer in 3 minutes
Find out how much your home could sell for in as little as 3 minutes with a no-obligation cash offer.
Estimated market value
$758,600
Get a cash offer in 3 minutes
Find out how much your home could sell for in as little as 3 minutes with a no-obligation cash offer.
Estimated market value
$758,600
- Illinois
- Cook County
- Orland Park
- 60467
- 11019 Shenandoah Dr
Nearby cities
Nearby neighborhoods
Nearby zip codes
Other Orland Park Topics
