Skip main navigation
Closed
  • $350,000

    11019 Treebranch Dr, Charlotte, NC 28216

    3beds
    1,848sqft
    Single Family Residence
    Built in 2002
    0.18 Acres Lot
    $351,500 Zestimate®
    $189/sqft
    $2,107 Estimated rent

    Home value

    $351,500

    $327,000 - $376,000

    $2,107/mo

    Zestimate® history
    Loading
    Loading...

    Owner options

    List your home for rent

    $2,107/mo

    Rent Zestimate®

    Find your next renter with Zillow Rental Manager. Plus, with online applications, you can quickly screen prospective tenants – for free.

    Learn more

    $2,107/mo

    Rent Zestimate®

    Refinance and save

    $2,309/mo

    Est. payment

    Refinancing to a lower rate could help reduce your monthly payments and save thousands over the life of the loan.

    See today's rates

    $2,309/mo

    Est. payment

    Explore your selling options

    Work with a Zillow partner agent

    Leverage their expertise and Zillow's premium Showcase listings to get your home seen by more buyers.

    Get started

    List with your own agent

    Get your home in front of millions of buyers by listing it on Zillow.

    Learn how to do it

    Sell it yourself

    Take full control of how buyers see your home on Zillow by listing For Sale by Owner (FSBO).

    List your home

    What's special

    Gas fireplaceSeparate showerPrivate backyardManicured yardLarge laundry roomGas rangePrimary suite
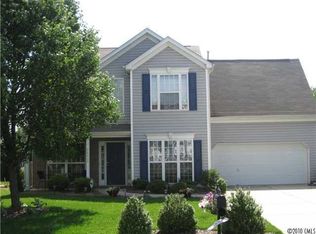
    WOW!! Well maintained beautiful home in convenient area for under 400k!!!! Pool Community!! You will recognize the pride of ownership!! This 3 Bed/2.5 Bath home features luxury vinyl plank hardwood flooring throughout the main level for durability and beauty. Family Room with gas fireplace, separate Dining Room & Kitchen w/ Breakfast Area. Enjoy cooking on your gas range. Large Laundry Room. Upstairs the Primary Suite is large with an extra Sitting Area that could serve as office space. Primary Bath features garden tub and separate shower, tiled floor & double bowl vanity. Nice walk-in closet and access to incredible walk in attic storage!!! The other 2 Bedrooms are serviced by nice sized bath with tiled floors. Private backyard with deck on manicured yard. Community Pool for summers with the family!! Incredible location 1 minute from Harris Teeter, Chic Fil A, Starbucks, Restaurants and Shopping. Easy access to 16 & 485 to quickly get Uptown or Airport. Also minutes from Mountain Island Lake!!! Incredible boating, fishing and recreation. Don't miss this one set up your showing today!!

    Zillow last checked:

    Listing updated:

    Listing Provided by:

    Michael Jones mikejonesbroker@gmail.com,

    ProStead Realty

    Bought with:

    Keona Francis

    Berkshire Hathaway HomeServices Elite Properties

    Source: Canopy MLS as distributed by MLS GRID,MLS#: 4301531MLS Logo

    Facts & features

    Interior

    Bedrooms & bathrooms
    • Bedrooms: 3
    • Bathrooms: 3
    • Full bathrooms: 2
    • 1/2 bathrooms: 1
    Primary bedroom
    • Level: Upper
    Bedroom s
    • Level: Upper
    Bedroom s
    • Level: Upper
    Bathroom half
    • Level: Main
    Bathroom full
    • Level: Upper
    Bathroom full
    • Level: Upper
    Breakfast
    • Level: Main
    Dining room
    • Level: Main
    Family room
    • Level: Main
    Kitchen
    • Level: Main
    Laundry
    • Level: Main
    Heating
    • Forced Air, Natural Gas
    Cooling
    • Central Air
    Appliances
    • Included: Dishwasher, Gas Range, Ice Maker, Microwave, Refrigerator
    • Laundry: Laundry Room
    Features
    • Flooring: Carpet, Tile, Vinyl
    • Doors: Insulated Door(s)
    • Windows: Insulated Windows
    • Has basement: No
    • Fireplace features: Family Room, Gas
    Interior area
    • Total structure area: 1,848
    • Total interior livable area: 1,848 sqft
    • Finished area above ground: 1,848
    • Finished area below ground: 0

    Property

    Parking
    • Total spaces: 2
    • Parking features: Attached Garage, Garage on Main Level
    • Attached garage spaces: 2
    Features
    • Levels: Two
    • Stories: 2
    • Patio & porch: Deck
    Lot
    • Size: 0.18 Acres
    Details
    • Parcel number: 03304439
    • Zoning: N1-B
    • Special conditions: Standard

    Construction

    Type & style
    • Home type: SingleFamily
    • Property subtype: Single Family Residence
    Materials
    • Brick Partial, Vinyl
    • Foundation: Slab
    • Roof: Composition
    Condition
    • New construction: No
    • Year built: 2002

    Utilities & green energy

    • Sewer: Public Sewer
    • Water: City
    • Utilities for property: Electricity Connected

    Community & neighborhood

    Location
    • Region: Charlotte
    • Subdivision: Chastain Walk

    HOA & financial

    HOA
    • Has HOA: Yes
    • HOA fee: $231 semi-annually
    • Association name: CSI

    Other

    Other facts
    • Listing terms: Cash,Conventional,FHA,VA Loan
    • Road surface type: Concrete, Paved

    Price history

    DateEventPrice
    12/29/2025Sold$350,000-4.1%$189/sqft
    Source: Canopy MLS as distributed by MLS GRID #4301531 Report a problem
    11/14/2025Price change$365,000-2.7%$198/sqft
    Source: Canopy MLS as distributed by MLS GRID #4301531 Report a problem
    9/12/2025Listed for sale$375,000+133.6%$203/sqft
    Source: Canopy MLS as distributed by MLS GRID #4301531 Report a problem
    8/16/2007Sold$160,500+1.6%$87/sqft
    Source: Public Record Report a problem
    4/24/2002Sold$158,000$85/sqft
    Source: Public Record Report a problem

    Public tax history

    YearProperty taxesTax assessment
    2025-- $331,900
    2024-- $331,900
    2023-- $331,900 +61%
    2022-- $206,100
    2021-- $206,100
    2020-- $206,100
    2019$2,080 +9.1%$206,100 +47.4%
    2018$1,908 +2.4%$139,800
    2017$1,863 $139,800
    2016$1,863 $139,800
    2015$1,863 +0.3%$139,800
    2014$1,858 $139,800
    2013-- $139,800
    2012-- $139,800
    2011-- $139,800 -7%
    2010-- $150,300
    2009-- $150,300
    2008-- $150,300
    2007-- $150,300
    2006-- $150,300
    2005-- $150,300
    2004-- $150,300

    Find assessor info on the county website

    Neighborhood: Mountain Island

    Nearby schools

    GreatSchools rating
    Schools provided by the listing agent
    • Elementary: Mountain Island Lake Academy
    • Middle: Mountain Island Lake Academy
    • High: Hopewell

    Source: Canopy MLS as distributed by MLS GRID. This data may not be complete. We recommend contacting the local school district to confirm school assignments for this home.

    Get a cash offer in 3 minutes
    Find out how much your home could sell for in as little as 3 minutes with a no-obligation cash offer.
    Estimated market value
    $351,500
    Get a cash offer in 3 minutes
    Find out how much your home could sell for in as little as 3 minutes with a no-obligation cash offer.
    Estimated market value
    $351,500