Skip main navigation
Sold for $2,460,000
  • $2,460,000

    11019 Ullswater Ln, Windermere, FL 34786

    5beds
    5,916sqft
    Single Family Residence
    Built in 2006
    0.51 Acres Lot
    $2,484,100 Zestimate®
    $416/sqft
    $7,775 Estimated rent

    Home value

    $2,484,100

    $2.26M - $2.71M

    $7,775/mo

    Zestimate® history
    Loading
    Loading...

    Owner options

    List your home for rent

    $7,775/mo

    Rent Zestimate®

    Find your next renter with Zillow Rental Manager. Plus, with online applications, you can quickly screen prospective tenants – for free.

    Learn more

    $7,775/mo

    Rent Zestimate®

    Refinance and save

    $18,011/mo

    Est. payment

    Refinancing to a lower rate could help reduce your monthly payments and save thousands over the life of the loan.

    See today's rates

    $18,011/mo

    Est. payment

    Explore your selling options

    Work with a Zillow partner agent

    Leverage their expertise and Zillow's premium Showcase listings to get your home seen by more buyers.

    Get started

    List with your own agent

    Get your home in front of millions of buyers by listing it on Zillow.

    Learn how to do it

    Sell it yourself

    Take full control of how buyers see your home on Zillow by listing For Sale by Owner (FSBO).

    List your home

    What's special

    Private poolGuest suiteBalcony accessThree-car garageSpacious loftLarge pantryUpdated en-suite bathroom
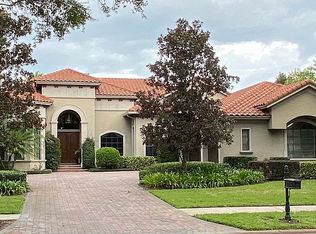
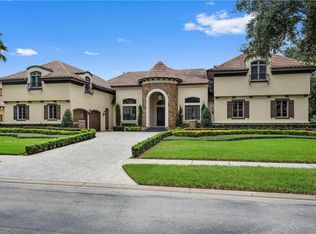
    Welcome to 11019 Ullswater Drive, a timeless Italian-inspired residence built by Brierhill Custom Homes. Set on over half an acre within the 24-hour manned gates of The Reserve at Lake Butler Sound, this home offers exceptional updates, modern amenities, and a thoughtfully designed floor plan. The impressive brick paver circular driveway leads to a grand front entry. Stepping through the arched French doors, you’ll immediately notice the attention to detail, including: custom travertine inlays, elegant ceiling work, and expansive views of the pool and backyard entertaining space. The chef’s kitchen features Z-Line appliances, refaced cabinetry in a modern color palette, a large pantry, updated lighting, and ample counter space. Overlooking the spacious family room, this area is perfect for gathering and entertaining. The family room features panoramic pool views through large windows and French doors, along with a fireplace, custom solid-wood built-ins, and coffered ceilings. Adjacent to the family room, the first-floor media room and parlor provide additional space for entertaining, complete with a full wet bar, sliding glass doors to the lanai, and direct access to the guest bathroom. The primary suite, located in a private wing of the home, offers a floor-to-ceiling windows, impressive accents like a tray ceiling, and lanai access. The en-suite bath includes dual vanities, a soaking tub, a walk-in shower, and a custom walk-in closet system. Also on the first floor is a study with soaring ceilings, built-ins, and a floor-to-ceiling fireplace, overlooking the front of the home. A formal living room, dining room with butler’s pantry pass-through, dedicated laundry room, and three-car garage are also accessible on the first floor. A first-floor guest suite with an updated en-suite bathroom completes the main level. Upstairs, you’ll find a spacious loft with balcony access, three large guest bedrooms, and two full baths. The outdoor living space is equally as impressive as the interior of the home, featuring a screened and covered lanai with seating and a summer kitchen, overlooking a private pool, spa, cabana, and putting green. The landscaping is newly upgraded and low-maintenance, featuring turf throughout. At night, the entire space features up lighting, creating additional ambiance throughout the rear yard. Throughout the home, thoughtful craftsmanship and modern updates complement the classic European design, creating a balance of warmth and sophistication rarely found in many homes available today. Located in one of Windermere’s most sought-after communities, this home offers privacy, beauty, and proximity to downtown Windermere, Restaurant Row, and Walt Disney World. Request a full copy of the upgrades and features list for this home. Schedule your private tour today.

    Zillow last checked:

    Listing updated:

    Listed by:

    Ken Pozek 407-717-0197,

    REAL BROKER, LLC 855-450-0442,

    Bree Huschke 407-492-5636,

    REAL BROKER, LLC

    Bought with:

    Christopher Christensen, 3189396

    COMPASS FLORIDA LLC

    Source: Stellar MLS,MLS#: O6350027MLS LogoOriginating MLS: Orlando Regional

    Facts & features

    Interior

    Bedrooms & bathrooms
    • Bedrooms: 5
    • Bathrooms: 5
    • Full bathrooms: 4
    • 1/2 bathrooms: 1
    Rooms
    • Room types: Den/Library/Office, Loft
    Primary bedroom
    • Description: Room6
    • Features: Ceiling Fan(s), En Suite Bathroom, Walk-In Closet(s)
    • Level: First
    • Dimensions: 21x16
    Primary bathroom
    • Features: Dual Sinks, Granite Counters, Tub with Separate Shower Stall, Water Closet/Priv Toilet
    • Level: First
    • Area: 224 Square Feet
    • Dimensions: 16x14
    Great room
    • Description: Room2
    • Level: First
    • Area: 408 Square Feet
    • Dimensions: 24x17
    Kitchen
    • Description: Room4
    • Features: Breakfast Bar, Granite Counters, Kitchen Island, Pantry
    • Level: First
    • Area: 506 Square Feet
    • Dimensions: 23x22
    Heating
    • Central, Electric
    Cooling
    • Central Air
    Appliances
    • Included: Oven, Dishwasher, Range, Range Hood, Refrigerator
    • Laundry: Inside, Laundry Room
    Features
    • Built-in Features, Coffered Ceiling(s), Crown Molding, Eating Space In Kitchen, High Ceilings, Primary Bedroom Main Floor, Tray Ceiling(s), Walk-In Closet(s), Wet Bar
    • Flooring: Carpet, Tile, Travertine
    • Doors: French Doors, Outdoor Grill, Outdoor Kitchen
    • Has fireplace: Yes
    • Fireplace features: Family Room, Other Room
    Interior area
    • Total structure area: 7,964
    • Total interior livable area: 5,916 sqft

    Property

    Parking
    • Total spaces: 3
    • Parking features: Garage - Attached
    • Attached garage spaces: 3
    Features
    • Levels: Two
    • Stories: 2
    • Exterior features: Balcony, Lighting, Outdoor Grill, Outdoor Kitchen, Sidewalk
    • Has private pool: Yes
    • Pool features: In Ground
    • Has spa: Yes
    • Spa features: In Ground
    Lot
    • Size: 0.51 Acres
    Details
    • Additional structures: Outdoor Kitchen
    • Parcel number: 192328739200400
    • Zoning: P-D
    • Special conditions: None

    Construction

    Type & style
    • Home type: SingleFamily
    • Property subtype: Single Family Residence
    Materials
    • Block, Stucco
    • Foundation: Slab
    • Roof: Tile
    Condition
    • New construction: No
    • Year built: 2006
    Details
    • Builder name: Brierhill Homes

    Utilities & green energy

    • Sewer: Septic Tank
    • Water: Public
    • Utilities for property: Electricity Connected, Water Connected

    Community & HOA

    Community
    • Features: Gated Community - Guard, Playground, Sidewalks
    • Security: Security System Owned, Smoke Detector(s)
    • Pet fee: $0 monthly
    • Subdivision: RESERVE AT LAKE BUTLER SOUND
    HOA
    • Has HOA: Yes
    • HOA fee: $600 monthly
    • HOA name: Sentry Management
    • HOA phone: 407-788-6700
    Location
    • Region: Windermere

    Financial & listing details

    • Price per square foot: $416/sqft
    • Tax assessed value: $1,778,555
    • Annual tax amount: $29,476
    • Date on market: 10/17/2025
    • Cumulative days on market: 15 days
    • Listing terms: Cash,Conventional
    • Ownership: Fee Simple
    • Total actual rent: 0
    • Electric utility on property: Yes
    • Road surface type: Asphalt

    Price history

    DateEventPrice
    12/18/2025Sold$2,460,000-1.4%$416/sqft
    Source: Stellar MLS #O6350027 Report a problem
    11/12/2025Pending sale$2,495,000$422/sqft
    Source: Stellar MLS #O6350027 Report a problem
    11/7/2025Listed for sale$2,495,000$422/sqft
    Source: Stellar MLS #O6350027 Report a problem
    11/3/2025Pending sale$2,495,000$422/sqft
    Source: Stellar MLS #O6350027 Report a problem
    10/17/2025Listed for sale$2,495,000+66.3%$422/sqft
    Source: Stellar MLS #O6350027 Report a problem
    7/12/2024Listing removed$1,500,000-23.5%$254/sqft
    Source: Stellar MLS #O5941039 Report a problem
    11/16/2022Sold$1,960,000-6.6%$331/sqft
    Source: Public Record Report a problem
    8/15/2022Pending sale$2,099,000$355/sqft
    Source: Stellar MLS #O6040890 Report a problem
    7/15/2022Listed for sale$2,099,000+35.4%$355/sqft
    Source: Stellar MLS #O6040890 Report a problem
    6/10/2021Sold$1,550,000+3.3%$262/sqft
    Source: Stellar MLS #O5941039 Report a problem
    5/3/2021Pending sale$1,500,000$254/sqft
    Source: Stellar MLS #O5941039 Report a problem
    5/1/2021Listed for sale$1,500,000-16%$254/sqft
    Source: Stellar MLS #O5941039 Report a problem
    12/28/2006Sold$1,785,000+1310%$302/sqft
    Source: Public Record Report a problem
    3/16/2004Sold$126,600$21/sqft
    Source: Public Record Report a problem

    Public tax history

    YearProperty taxesTax assessment
    2024$29,476 +10.2%$1,778,555 +5.9%
    2023$26,759 +38.7%$1,679,387 +35%
    2022$19,296 +15.6%$1,244,424 +17.3%
    2021$16,696 +0.7%$1,060,727 +1.4%
    2020$16,588 -6.2%$1,046,082 -4.6%
    2019$17,675 +0.7%$1,096,603 +1.9%
    2018$17,552 $1,076,156 -1%
    2017$17,552 +1.1%$1,087,481 +2.3%
    2016$17,365 +0.1%$1,062,794 +0.4%
    2015$17,343 -2.7%$1,058,371 -1.5%
    2014$17,823 +2%$1,074,747 +4.3%
    2013$17,469 +1%$1,030,532 +4.6%
    2012$17,298 -2.9%$985,252 -2.4%
    2011$17,815 -3%$1,009,897 -1.8%
    2010$18,360 $1,028,192 -17.3%
    2009-- $1,242,602 -19.3%
    2008$26,228 +0.9%$1,539,984 +0.6%
    2007$25,982 +703.7%$1,531,528 +775.2%
    2006$3,233 +26.5%$175,000 +30.6%
    2005$2,555 +17.9%$134,000 +16.5%
    2004$2,167 -1.8%$115,000
    2003$2,207 +1%$115,000
    2002$2,186 $115,000
    Find assessor info on the county website

    Neighborhood: 34786

    Nearby schools

    GreatSchools rating
    Schools provided by the listing agent
    • Elementary: Windermere Elem
    • Middle: Bridgewater Middle
    • High: Windermere High School

    Source: Stellar MLS. This data may not be complete. We recommend contacting the local school district to confirm school assignments for this home.

    Get a cash offer in 3 minutes
    Find out how much your home could sell for in as little as 3 minutes with a no-obligation cash offer.
    Estimated market value
    $2,484,100
    Get a cash offer in 3 minutes
    Find out how much your home could sell for in as little as 3 minutes with a no-obligation cash offer.
    Estimated market value
    $2,484,100