This home stands alone as the largest single-story ranch available in the neighborhood at this price, offering an incredible entry point into one of Nashville’s most desirable areas--The Nations.
This freshly updated ranch-style home offers a flexible layout with 1,900 sq ft of living space. The home features two full living areas plus a central flex room that works well as an office or studio and naturally connects both sides of the home. Two separate hallways lead to the bedrooms, creating a layout that feels spacious and adaptable. The rear bedroom offers added privacy and has the space and potential for future or immediate expansion into a large primary en suite for buyers wanting long-term growth options as their needs change.
Updates include brand-new Mohawk white oak luxury vinyl flooring, upgraded lighting and fixtures, and refreshed bathrooms with new vanities, tubs, and tile. The kitchen is finished with soft-close cabinets, quartz countertops, a ceramic tile backsplash, and Whirlpool stainless steel appliances. Two private side decks provide great spots for morning coffee, and the backyard backs up to a tree line with no immediate rear neighbors. Major systems include a 4-year-old HVAC, a 3-4 year old water heater, a new roof in 2024, and stacked W/D access. Back roof replaced 5-6 years prior. Minutes from downtown Nashville with quick access to Vanderbilt, Saint Thomas, Centennial, HCA, Oracle, Meta, Amazon, Asurion, Arctiq, and major highways, this home can be lived in comfortably right away while still offering room to reimagine the layout over time. Flood insurance not required by any lender - per FEMA zoning regulations (X-minimal).
Closed
$495,000
1101B 57th Ave N, Nashville, TN 37209
4beds
1,900sqft
Horizontal Property Regime - Detached, Residential
Built in 1956
2,178 Square Feet Lot
$496,600 Zestimate®
$261/sqft
$3,178 Estimated rent
Home value
$496,600
$472,000 - $521,000
$3,178/mo
Zestimate® history
Owner options
List your home for rent
$3,178/mo
Rent Zestimate®
Find your next renter with Zillow Rental Manager. Plus, with online applications, you can quickly screen prospective tenants – for free.
$3,178/mo
Rent Zestimate®
Refinance and save
$2,935/mo
Est. payment
Refinancing to a lower rate could help reduce your monthly payments and save thousands over the life of the loan.
$2,935/mo
Est. payment
Explore your selling options
Work with a Zillow partner agent
Leverage their expertise and Zillow's premium Showcase listings to get your home seen by more buyers.
Get startedList with your own agent
Get your home in front of millions of buyers by listing it on Zillow.
Learn how to do itSell it yourself
Take full control of how buyers see your home on Zillow by listing For Sale by Owner (FSBO).
List your homeWhat's special
Two private side decksCeramic tile backsplashWhirlpool stainless steel appliancesUpgraded lighting and fixturesQuartz countertopsFlexible layout
Zillow last checked:
Listing updated:
Listed by:
Ryan Storrs 607-351-9710,
Benchmark Realty, LLC
Bought with:
Eddie Poole, 301018
Benchmark Realty, LLC
Source: RealTracs MLS as distributed by MLS GRID,MLS#: 3031208
Facts & features
Interior
Bedrooms & bathrooms
- Bedrooms: 4
- Bathrooms: 2
- Full bathrooms: 2
- Main level bedrooms: 4
Heating
- Central
Cooling
- Central Air
Appliances
- Included: Electric Range, Dishwasher, Microwave, Refrigerator, Stainless Steel Appliance(s)
- Laundry: Electric Dryer Hookup, Washer Hookup
Features
- High Speed Internet
- Flooring: Vinyl
- Basement: Crawl Space,None
Interior area
- Total structure area: 1,900
- Total interior livable area: 1,900 sqft
- Finished area above ground: 1,900
Property
Parking
- Total spaces: 4
- Parking features: Driveway
- Uncovered spaces: 4
Features
- Levels: One
- Stories: 1
- Patio & porch: Porch
Lot
- Size: 2,178 Square Feet
- Features: Level
- Topography: Level
Details
- Parcel number: 091064E00200CO
- Special conditions: Standard
Construction
Type & style
- Home type: SingleFamily
- Architectural style: Ranch
- Property subtype: Horizontal Property Regime - Detached, Residential
Materials
- Frame
- Roof: Asphalt
Condition
- New construction: No
- Year built: 1956
Utilities & green energy
- Sewer: Public Sewer
- Water: Public
- Utilities for property: Water Available, Cable Connected
Community & HOA
Community
- Security: Smoke Detector(s)
- Subdivision: 1101 57th Ave Cottages
HOA
- Has HOA: No
Location
- Region: Nashville
Financial & listing details
- Price per square foot: $261/sqft
- Tax assessed value: $311,500
- Annual tax amount: $4,667
- Date on market: 10/20/2025
Price history
| Date | Event | Price |
|---|---|---|
| 2/17/2026 | Sold | $495,000+4.2%$261/sqft |
Source:  RealTracs MLS as distributed by MLS GRID #3031208 Report a problem RealTracs MLS as distributed by MLS GRID #3031208 Report a problem | ||
| 1/13/2026 | Contingent | $474,900$250/sqft |
Source: RealTracs MLS as distributed by MLS GRID #3031208 Report a problem | ||
| 1/9/2026 | Price change | $474,900-5%$250/sqft |
Source: RealTracs MLS as distributed by MLS GRID #3031208 Report a problem | ||
| 11/28/2025 | Price change | $499,900-4.8%$263/sqft |
Source: RealTracs MLS as distributed by MLS GRID #3031208 Report a problem | ||
| 11/12/2025 | Price change | $524,900-1.7%$276/sqft |
Source: RealTracs MLS as distributed by MLS GRID #3031208 Report a problem | ||
| 11/3/2025 | Price change | $534,000-0.9%$281/sqft |
Source: RealTracs MLS as distributed by MLS GRID #3031208 Report a problem | ||
| 10/20/2025 | Listed for sale | $539,000+42.2%$284/sqft |
Source: RealTracs MLS as distributed by MLS GRID #3031208 Report a problem | ||
| 7/30/2025 | Listing removed | $379,000$199/sqft |
Source: RealTracs MLS as distributed by MLS GRID #2957708 Report a problem | ||
| 7/25/2025 | Listed for sale | $379,000$199/sqft |
Source: RealTracs MLS as distributed by MLS GRID #2957708 Report a problem | ||
| 7/31/2023 | Listing removed | -- |
Source: Zillow Rentals Report a problem | ||
| 7/18/2023 | Price change | $2,295-1.3%$1/sqft |
Source: Zillow Rentals Report a problem | ||
| 7/16/2023 | Price change | $2,325-2.1%$1/sqft |
Source: Zillow Rentals Report a problem | ||
| 7/14/2023 | Price change | $2,375-4.8%$1/sqft |
Source: Zillow Rentals Report a problem | ||
| 7/5/2023 | Price change | $2,495-3.9%$1/sqft |
Source: Zillow Rentals Report a problem | ||
| 6/30/2023 | Price change | $2,595-7.2%$1/sqft |
Source: Zillow Rentals Report a problem | ||
| 6/28/2023 | Listed for rent | $2,795$1/sqft |
Source: Zillow Rentals Report a problem | ||
Public tax history
| Year | Property taxes | Tax assessment |
|---|---|---|
| 2024 | $2,534 | $77,875 |
| 2023 | $2,534 | $77,875 |
| 2022 | $2,534 -1% | $77,875 |
| 2021 | $2,561 +83.8% | $77,875 +136% |
| 2020 | $1,393 +33.8% | $33,000 |
| 2019 | $1,041 | $33,000 |
| 2018 | $1,041 | $33,000 |
| 2017 | $1,041 | $33,000 |
Find assessor info on the county website
Neighborhood: The Nations
Nearby homes
- $104,0002 bd2 ba1.2k sqft1101 57th Ave N, Nashville, TN 37209Off Market

- $443,7002 bd2 ba1.2k sqft1101 57th Ave N, Nashville, TN 37209Off Market
- $489,9005 bd2 ba1.9k sqft1101B 57th Ave N, Nashville, TN 37209Off Market
- $445,0002 bd2 ba952 sqft1003 57th Ave N, Nashville, TN 37209Sold
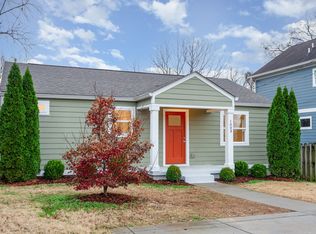
- $420,1003 bd2 ba1.3k sqft1103 57th Ave N, Nashville, TN 37209Off Market
- $319,0002 bd1 ba727 sqft1102 57th Ave N, Nashville, TN 37209Off Market
- $750,0004 bd3 ba2.7k sqft1112A 57th Ave N, Nashville, TN 37209Sold
- $750,0004 bd3 ba2.7k sqft1110A 57th Ave N, Nashville, TN 37209Sold
Nearby schools
GreatSchools rating
- 3/10Cockrill Elementary SchoolGrades: PK-5Distance: 0.7 mi
- 4/10McKissack Middle SchoolGrades: 6-8Distance: 1.4 mi
- 4/10Pearl Cohn Magnet High SchoolGrades: 9-12Distance: 2.4 mi
Schools provided by the listing agent
- Elementary: Cockrill Elementary
- Middle: Moses McKissack Middle
- High: Pearl Cohn Magnet High School
Source: RealTracs MLS as distributed by MLS GRID. This data may not be complete. We recommend contacting the local school district to confirm school assignments for this home.
Get a cash offer in 3 minutes
Find out how much your home could sell for in as little as 3 minutes with a no-obligation cash offer.
Estimated market value
$496,600
Get a cash offer in 3 minutes
Find out how much your home could sell for in as little as 3 minutes with a no-obligation cash offer.
Estimated market value
$496,600
- Tennessee
- Davidson County
- Nashville
- 37209
- The Nations
- 1101B 57th Ave N
Nearby cities
Nearby neighborhoods
Nearby zip codes
Other Nashville Topics
