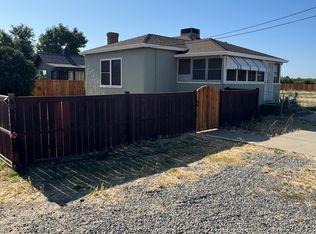
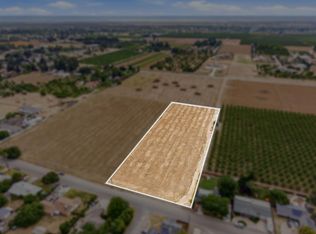
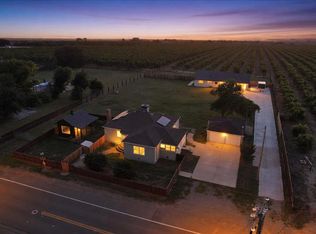
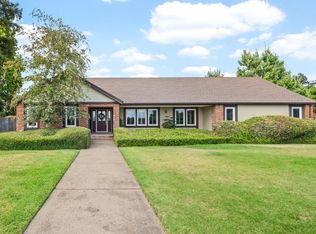
Welcome to this truly rare Yuba City country estate featuring two homes, a detached studio retreat, AG zoning, & endless possibilities, all surrounded by beautiful orchards on one acre. Ideal for multi-generational living, income potential, hobby farming, or a private rural retreat, this unique property offers the perfect blend of charm, versatility, & modern upgrades. The back residence is a beautifully crafted newer custom-built home offering 1 bedrooms, 1 den/office 1 bathroom, & approximately 1,117sq. ft. of thoughtfully designed living space. Filled with natural light & orchard views, this home features cathedral ceilings, imported French wallpaper, Quick-Step flooring, knotty alder doors, & an electric fireplace w/a Turkish limestone surround. The chef-inspired kitchen includes high-end Samsung appliances, a smart refrigerator, pot filler, oversized island with secondary sink and disposal, large walk-in pantry. The bathroom offers porcelain tile flooring, a roll-in shower, & dual shower heads and a bench seat. The attached garage is fully finished with acrylic flooring, insulated garage door, painted & insulated walls, utility sink, water heater, & water softener. Additional amenities include underground electrical service & RV parking with 30-amp electrical, water, & septic hookups. The second front residence is a charming remodeled farmhouse featuring 3 bedroom, 1 bathroom, a basement & a detached studio. While the farmhouse measures 1,630 sq.ft and Full of timeless character, the farmhouse includes refinished hardwood floors, French doors, coved ceilings, original glass doorknobs, knotty pine accents, & a masonry fireplace. The kitchen has been tastefully remodeled while preserving the home's original charm. An assumable solar system installed adds value & energy efficiency. The detached climate-controlled studio retreat offers incredible flexibility for a home office, guest space, hobby/play room, or possible business use. Featuring shiplap walls, Douglas fir flooring, abundant windows, covered porch, Hardie shingle siding, & a custom venting cupola, this space is both functional & inviting. With desirable AG zoning, the property is ideal for horses, FFA or 4-H projects, gardening, flower or produce ventures, or simply enjoying peaceful country living. No flood insurance required. This one-of-a-kind Yuba City property is a rare opportunity to own a versatile estate offering rural charm, sophistication, & endless potential.
For sale
Listed by: Keller Williams Realty Yuba City • Kal Johal • Contact: 530-713-5711
Price cut: $35.1K (9/2)
$649,900
1102-1112 Barry Rd, Yuba City, CA 95991
3beds
1,630sqft
Single Family Residence
Built in 1941
1 Acres Lot
$634,500 Zestimate®
$399/sqft
$-- HOA
What's special
Masonry fireplaceCovered porchChef-inspired kitchenCharming remodeled farmhouseAbundant windowsPorcelain tile flooringCoved ceilings
- 130 days
- 153
- 14
Zillow last checked:
Listing updated:
Listed by:
Kal Johal DRE #01740564 530-713-5711,
Keller Williams Realty Yuba City
Source: CRMLS,MLS#: SN26101591 Originating MLS: California Regional MLS
Originating MLS: California Regional MLSFacts & features
Interior
Bedrooms & bathrooms
- Bedrooms: 3
- Bathrooms: 1
- Full bathrooms: 1
- Main level bathrooms: 1
- Main level bedrooms: 3
Rooms
- Room types: Bedroom, Kitchen, Living Room, Other
Bedroom
- Features: All Bedrooms Down
Bathroom
- Features: Separate Shower, Tub Shower
Kitchen
- Features: Granite Counters, Kitchen Island, Stone Counters
Heating
- Central, Fireplace(s)
Cooling
- Central Air
Appliances
- Included: Dishwasher, Electric Range, Free-Standing Range, Gas Range, Gas Water Heater, Microwave, Range Hood
- Laundry: Gas Dryer Hookup, Inside
Features
- Breakfast Bar, Ceiling Fan(s), All Bedrooms Down
- Flooring: Carpet, Concrete, Laminate, Tile, Wood
- Has fireplace: Yes
- Fireplace features: Living Room
- Common walls with other units/homes: No Common Walls
Interior area
- Total interior livable area: 1,630 sqft
Property
Parking
- Total spaces: 4
- Parking features: Garage, RV Access/Parking
- Garage spaces: 4
Features
- Levels: One
- Stories: 1
- Entry location: Front door
- Patio & porch: Front Porch
- Pool features: None
- Fencing: Cross Fenced,Partial
Lot
- Size: 1 Acres
- Features: 0-1 Unit/Acre
Details
- Additional structures: Two On A Lot
- Parcel number: 023072030000
- Special conditions: Standard
Construction
Type & style
- Home type: SingleFamily
- Property subtype: Single Family Residence
Materials
- Frame, Other, Stucco, Wood Siding
- Foundation: Concrete Perimeter, Raised, Slab
- Roof: Composition,Shingle
Condition
- Updated/Remodeled
- New construction: No
- Year built: 1941
Utilities & green energy
- Electric: 220 Volts in Kitchen, 220 Volts in Laundry
- Sewer: Septic Type Unknown
- Water: Well
- Utilities for property: Electricity Available, Natural Gas Connected, Water Available
Green energy
- Energy generation: Solar
Community & HOA
Community
- Features: Street Lights
- Security: Carbon Monoxide Detector(s), Smoke Detector(s)
Location
- Region: Yuba City
Financial & listing details
- Price per square foot: $399/sqft
- Date on market: 5/9/2026
- Cumulative days on market: 130 days
- Listing terms: Submit
Estimated market value
$634,500
$603,000 - $666,000
Not available
Price history
| Date | Event | Price |
|---|---|---|
| 9/2/2026 | Price change | $649,900-5.1%$399/sqft |
Source:  CRMLS #SN26101591 Report a problem CRMLS #SN26101591 Report a problem | ||
| 8/19/2026 | Price change | $685,000-2.1%$420/sqft |
Source: CRMLS #SN26101591 Report a problem | ||
| 6/18/2026 | Price change | $699,900-6.7%$429/sqft |
Source: CRMLS #SN26101591 Report a problem | ||
| 5/10/2026 | Listed for sale | $749,900$460/sqft |
Source: CRMLS #SN26101591 Report a problem | ||
Public tax history
Tax history is unavailable.
Monthly payment
Est. payment
Payment breakdown
Explore the cost of this home by adjusting the details. Changes won't be saved.Climate risks
Neighborhood: 95991
Similar homes
- $649,9003 bd1 ba1.6k sqft1112-1102 Barry Rd, Yuba City, CA 95991For Sale
 MLS ID #226057234, Kal Johal. MetroList Services of CA
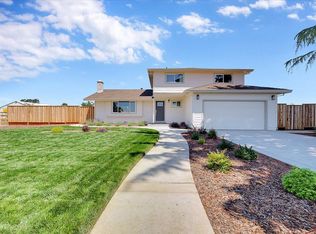
 - $699,0004 bd3 ba2k sqft1181 Barry Rd, Yuba City, CA 95991For Sale
 MLS ID #226059327, Erin LeBlanc. MetroList Services of CA
 - $599,8904 bd3 ba2.2k sqft1021 Bogue Rd, Yuba City, CA 95991For Sale
 MLS ID #226111143, Lacie Stumpf. MetroList Services of CA
 - $629,0004 bd3 ba2.3k sqft1815 Columbia Dr, Yuba City, CA 95991For Sale
 MLS ID #226081371, Bea Heir. MetroList Services of CA
Local buyer's agents are ready to help
