If first floor living is what you are looking for then look no further. This charming, well maintained home is a must see.
Kitchen updated in past 6 years. Bathroom and kitchen flooring, and front door were updated in past 6 years. Interior paint and gutters installed in the past 6 years. The hardwood floors are beautiful and give this home a warm, charming feel. Appliances all replaced in past 6 years. If you like to be outside you will love the extra large yard. Schedule a showing with your favorite Realtor today. (Seller has never used the fireplaces.)
Pending
Price cut: $14.9K (8/7)
$145,000
1102 17th St NE, Canton, OH 44705
2beds
1,228sqft
Single Family Residence
Built in 1949
0.25 Acres Lot
$-- Zestimate®
$118/sqft
$-- HOA
What's special
Interior paintAppliances all replacedExtra large yardWarm charming feelGutters installed
- 51 days
- 56
- 0
Zillow last checked:
Listing updated:
Listed by:
Lisa Irwin 330-389-5472 LisaIrwinHomes@gmail.com,
HomeSmart Real Estate Momentum LLC
Source: MLS Now,MLS#: 5229319 Originating MLS: Lake Geauga Area Association of REALTORS
Originating MLS: Lake Geauga Area Association of REALTORSFacts & features
Interior
Bedrooms & bathrooms
- Bedrooms: 2
- Bathrooms: 2
- Full bathrooms: 1
- 1/2 bathrooms: 1
- Main level bathrooms: 1
- Main level bedrooms: 2
Bedroom
- Description: Flooring: Wood
- Level: First
- Dimensions: ND x ND
Bedroom
- Description: Flooring: Wood
- Level: First
- Dimensions: ND x ND
Bathroom
- Description: Flooring: Luxury Vinyl Tile
- Level: First
- Dimensions: ND x ND
Other
- Description: Flooring: Concrete
- Level: First
- Dimensions: ND x ND
Dining room
- Description: Flooring: Wood
- Level: First
- Dimensions: ND x ND
Eat in kitchen
- Description: Flooring: Ceramic Tile
- Level: First
- Dimensions: ND x ND
Living room
- Description: Flooring: Wood
- Level: First
- Dimensions: ND x ND
Heating
- Forced Air, Gas
Cooling
- Central Air
Appliances
- Included: Dryer, Dishwasher, Range, Refrigerator, Washer
Features
- Basement: Full,Unfinished
- Number of fireplaces: 2
- Fireplace features: Wood Burning
Interior area
- Total structure area: 1,228
- Total interior livable area: 1,228 sqft
- Finished area above ground: 1,228
Video & virtual tour
Property
Parking
- Total spaces: 2
- Parking features: Attached, Garage
- Attached garage spaces: 2
Features
- Levels: One
- Stories: 1
- Patio & porch: Porch
- Fencing: Partial
Lot
- Size: 0.25 Acres
Details
- Parcel number: 00218322
Construction
Type & style
- Home type: SingleFamily
- Architectural style: Ranch
- Property subtype: Single Family Residence
Materials
- Brick
- Foundation: Block
- Roof: Asphalt,Fiberglass
Condition
- Year built: 1949
Utilities & green energy
- Sewer: Public Sewer
- Water: Public
Community & HOA
Community
- Subdivision: Canton
HOA
- Has HOA: No
Location
- Region: Canton
Financial & listing details
- Price per square foot: $118/sqft
- Tax assessed value: $88,400
- Annual tax amount: $921
- Date on market: 7/21/2026
- Cumulative days on market: 51 days
- Listing terms: Cash,Conventional,FHA,VA Loan
Estimated market value
Not available
Estimated sales range
Not available
Not available
Price history
| Date | Event | Price |
|---|---|---|
| 8/12/2026 | Pending sale | $145,000$118/sqft |
Source:  MLS Now #5229319 Report a problem MLS Now #5229319 Report a problem | ||
| 8/7/2026 | Price change | $145,000-9.3%$118/sqft |
Source: MLS Now #5229319 Report a problem | ||
| 7/21/2026 | Listed for sale | $159,900+219.8%$130/sqft |
Source: MLS Now #5229319 Report a problem | ||
| 1/10/2018 | Sold | $50,000$41/sqft |
Source: Public Record Report a problem | ||
Public tax history
| Year | Property taxes | Tax assessment |
|---|---|---|
| 2024 | $904 +67.6% | $30,940 +70.3% |
| 2023 | $539 -2.1% | $18,170 |
| 2022 | $551 -1% | $18,170 |
| 2021 | $557 -36.2% | $18,170 +23.3% |
| 2020 | $872 +3.2% | $14,740 |
| 2019 | $845 | $14,740 |
| 2018 | $845 +66.4% | $14,740 -11.9% |
| 2017 | $508 -0.3% | $16,730 |
| 2016 | $510 -0.6% | $16,730 |
| 2015 | $513 | $16,730 -2.3% |
| 2014 | $513 +85.1% | $17,120 |
| 2013 | $277 | $17,120 |
| 2012 | -- | $17,120 -36.5% |
| 2011 | -- | $26,950 -0.5% |
| 2010 | -- | $27,090 |
| 2009 | $1,202 | -- |
| 2008 | $1,202 +1.6% | -- |
| 2007 | $1,183 +5.7% | -- |
| 2005 | $1,119 -1% | -- |
| 2004 | $1,130 +22.6% | -- |
| 2003 | $922 +11.8% | -- |
| 2002 | $825 +0.2% | -- |
| 2001 | $823 +69.3% | -- |
| 2000 | $486 | -- |
Find assessor info on the county website
Monthly payment
Est. payment
Payment breakdown
Explore the cost of this home by adjusting the details. Changes won't be saved.Climate risks
Neighborhood: Gibbs
Nearby schools
Schools provided by the listing agent
- District: Canton CSD - 7602
Source: MLS Now. This data may not be complete. We recommend contacting the local school district to confirm school assignments for this home.
Similar homes
- $140,0002 bd2 ba720 sqft2833 Daleford Ave NE, Canton, OH 44705For Sale
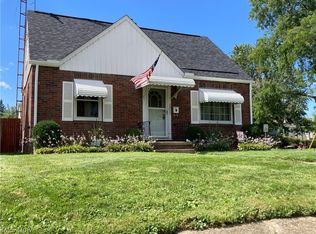 MLS ID #5242913, Eli D Dorman, Hayes Realty. MLS Now
 - $139,9003 bd2 ba1.1k sqft1405 Wabash Ct NE, Canton, OH 44705For Sale
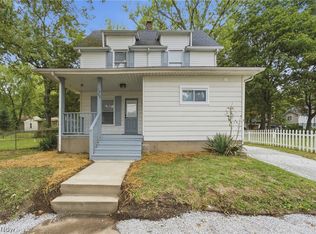 MLS ID #5235600, Melissa A Hackenberg, Hackenberg Realty Group. MLS Now
 - $149,9004 bd1 ba1.7k sqft1810 Saint Elmo Ave NE, Canton, OH 44705For Sale
 MLS ID #5230651, Andrew Kyprianou, Berkshire Hathaway HomeServices Stouffer Realty. MLS Now
 - $--3 bd2 ba1k sqft3719 35th St NE, Canton, OH 44705Auction
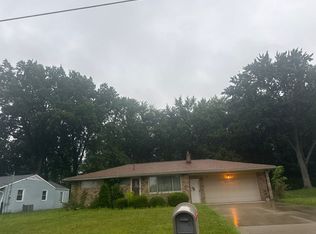 Auction.com 2
