Welcome to 1102 2nd St S in Moorhead! This updated 4-bedroom, 2-bath, two-story home offers a great combination of character, space, and modern improvements. Enjoy the peace of mind that comes with numerous recent updates, including new shingles, A/C unit, water heater, garage door, and downspouts. Inside, fresh interior paint, new flooring, trim, and baseboards on the main level and in the basement create a refreshed feel throughout. The kitchen features all new stainless-steel appliances and a new garbage disposal, while the basement bathroom has been completely remodeled. Outside, fresh exterior paint and new landscaping add to the home's curb appeal. A fully fenced backyard with a large deck to entertain family and friends. With four bedrooms, two bathrooms, and an extensive list of improvements, this home is ready for its next owner. Schedule your showing today!
Pending
$249,900
1102 2nd St S, Moorhead, MN 56560
4beds
1,904sqft
Single Family
Built in 1948
6,969 Square Feet Lot
$251,100 Zestimate®
$131/sqft
$-- HOA
What's special
Fully fenced backyardNew landscapingNew flooringFresh exterior paintFresh interior paintNew garbage disposal
- 29 days
- 736
- 54
Likely to sell faster than
Zillow last checked:
Listing updated:
Listed by:
Grant Gagner 701-866-7331,
Dakota Plains Realty
Source: NorthstarMLS as distributed by MLS GRID,MLS#: 7139714
Facts & features
Interior
Bedrooms & bathrooms
- Bedrooms: 4
- Bathrooms: 2
- Full bathrooms: 2
Bedroom
- Level: Upper
Bedroom 2
- Level: Upper
Bedroom 3
- Level: Upper
Bedroom 4
- Level: Basement
Bathroom
- Level: Upper
Dining room
- Level: Main
Family room
- Level: Basement
Kitchen
- Level: Main
Laundry
- Level: Basement
Living room
- Level: Main
Heating
- Baseboard, Forced Air
Cooling
- Central Air
Appliances
- Included: Dishwasher, Disposal, Electric Water Heater, ENERGY STAR Qualified Appliances, Humidifier, Microwave, Range, Refrigerator, Stainless Steel Appliance(s)
- Laundry: In Basement
Features
- Basement: Egress Window(s),Finished
- Has fireplace: No
Interior area
- Total structure area: 1,928
- Total interior livable area: 1,904 sqft
- Finished area above ground: 1,304
- Finished area below ground: 600
Property
Parking
- Total spaces: 1
- Parking features: Detached Garage, Concrete, Garage Door Opener
- Garage spaces: 1
- Has uncovered spaces: Yes
- Details: Garage Dimensions (14x20), Garage Door Height (7), Garage Door Width (9)
Accessibility
- Accessibility features: None
Features
- Levels: Two
- Stories: 2
- Patio & porch: Deck
- Fencing: Full,Wire,Wood
Lot
- Size: 6,969 Square Feet
- Dimensions: 50 x 140
- Features: Corner Lot, Tree Coverage - Medium
Details
- Additional structures: Garage(s)
- Foundation area: 624
- Parcel number: 586650830
- Zoning description: Residential-Single Family
Construction
Type & style
- Home type: SingleFamily
- Property subtype: Single Family
Materials
- Roof: Age 8 Years or Less,Asphalt
Condition
- New construction: No
- Year built: 1948
Utilities & green energy
- Gas: Electric, Natural Gas
- Sewer: City Sewer/Connected
- Water: City Water/Connected
Community & HOA
Community
- Subdivision: Riverside Add
HOA
- Has HOA: No
Location
- Region: Moorhead
Financial & listing details
- Price per square foot: $131/sqft
- Tax assessed value: $195,600
- Annual tax amount: $2,795
- Date on market: 9/9/2026
- Cumulative days on market: 29 days
Estimated market value
$251,100
$239,000 - $264,000
$1,760/mo
Price history
| Date | Event | Price |
|---|---|---|
| 9/23/2026 | Pending sale | $249,900$131/sqft |
Source:  NorthstarMLS as distributed by MLS GRID #7139714 Report a problem NorthstarMLS as distributed by MLS GRID #7139714 Report a problem | ||
| 9/9/2026 | Listed for sale | $249,900+99.9%$131/sqft |
Source: NorthstarMLS as distributed by MLS GRID #7139714 Report a problem | ||
| 4/3/2026 | Sold | $125,000-5.3%$66/sqft |
Source: Public Record Report a problem | ||
| 9/9/2009 | Sold | $132,000$69/sqft |
Source: Public Record Report a problem | ||
Public tax history
| Year | Property taxes | Tax assessment |
|---|---|---|
| 2025 | $2,614 -0.8% | $195,600 +3.2% |
| 2024 | $2,634 +2.3% | $189,600 +1.8% |
| 2023 | $2,574 -28.9% | $186,200 +4.5% |
| 2022 | $3,620 +35.4% | $178,200 +9.6% |
| 2021 | $2,674 -37% | $162,600 +7.3% |
| 2020 | $4,246 +4.3% | $151,500 |
| 2019 | $4,070 | $151,500 +2.3% |
| 2018 | $4,070 +327.1% | $148,100 +1.7% |
| 2017 | $953 -45.4% | $145,600 -0.3% |
| 2016 | $1,744 | $146,000 +10.9% |
| 2015 | $1,744 +8.7% | $131,600 |
| 2014 | $1,604 -1.4% | $131,600 |
| 2011 | $1,626 +37.2% | -- |
| 2010 | $1,185 -6.1% | $113,900 -0.1% |
| 2009 | $1,262 | $114,000 |
Find assessor info on the county website
Monthly payment
Est. payment
Payment breakdown
Explore the cost of this home by adjusting the details. Changes won't be saved.Climate risks
Neighborhood: 56560

Similar homes
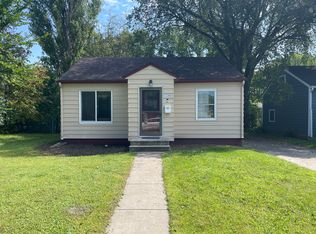
- $259,0004 bd2 ba1.8k sqft2028 16th St S, Moorhead, MN 56560For Sale
 MLS ID #7152810, Dan Hedrick, Park Co., REALTORS®. NorthstarMLS as distributed by MLS GRID
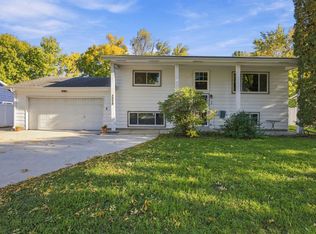
 - $267,5004 bd2 ba2.4k sqft1216 Elm St S, Moorhead, MN 56560For Sale
 MLS ID #7125053, Melissa Evenson, Beyond Realty. NorthstarMLS as distributed by MLS GRID
 - $250,0004 bd2 ba2.5k sqft1914 15th St S, Moorhead, MN 56560For Sale
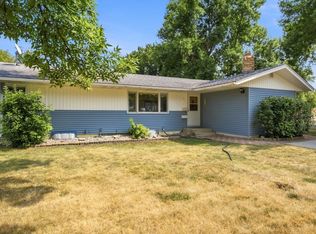 MLS ID #7126104, Jennifer Sturlaugson, Park Co., REALTORS®. NorthstarMLS as distributed by MLS GRID
 - $235,0004 bd3 ba2k sqft601 11th St N, Moorhead, MN 56560For Sale
 MLS ID #7143674, Ryan Thompson, Park Co., REALTORS®. NorthstarMLS as distributed by MLS GRID
 - $239,9003 bd2 ba1.2k sqft631 11th St N, Moorhead, MN 56560For SaleMLS ID #7153721, Isaac Balvitsch, eXp Realty (3240 WF). NorthstarMLS as distributed by MLS GRID
- $260,0004 bd2 ba2k sqft1719 18th St S, Moorhead, MN 56560For SaleMLS ID #7118631, Jason Balvitsch, eXp Realty (3240 WF). NorthstarMLS as distributed by MLS GRID
- $225,0004 bd2 ba2.2k sqft415 10th St S, Moorhead, MN 56560For SaleMLS ID #7097477, Daniel L Carlson, eXp Realty (3523 FGO). NorthstarMLS as distributed by MLS GRID
- $275,0004 bd2 ba2.8k sqft1106 5th Ave S, Moorhead, MN 56560For SaleMLS ID #7122056, Bruce Johnson, RE/MAX Realty 1. NorthstarMLS as distributed by MLS GRID
- $269,9003 bd2 ba1.4k sqft1017 3rd Ave N, Moorhead, MN 56560For SaleMLS ID #7143467, Jarred J Nygaard, REAL (1531 FGO). NorthstarMLS as distributed by MLS GRID
- $299,0006 bd3 ba2.4k sqft1320 5th St S, Moorhead, MN 56560For SaleMLS ID #7139895, Ashley Hogness, REAL (1022 FGO). NorthstarMLS as distributed by MLS GRID
- $274,9006 bd3 ba2.6k sqft623 6th St S, Moorhead, MN 56560For SaleMLS ID #7055381, Kelli Dronen, Park Co., REALTORS®. NorthstarMLS as distributed by MLS GRID
- $250,0003 bd2 ba2.3k sqft2101 20th St S, Moorhead, MN 56560For SaleMLS ID #7131648, Jennifer Sturlaugson, Park Co., REALTORS®. NorthstarMLS as distributed by MLS GRID
- $260,0004 bd3 ba2.2k sqft1849 29th Street Cir S, Moorhead, MN 56560For SaleMLS ID #7113850, Jordan Volkers, Keller Williams Integrity NW. NorthstarMLS as distributed by MLS GRID
- $289,9003 bd2 ba2.5k sqft1100 13th St S, Moorhead, MN 56560For SaleMLS ID #7145904, Lucas D Gunkelman, REAL (405 FGO). NorthstarMLS as distributed by MLS GRID
- $235,0003 bd2 ba1.2k sqft1921 10th Ave N, Moorhead, MN 56560For SaleMLS ID #7138638, Michael J Syvertson, REALTY XPERTS. NorthstarMLS as distributed by MLS GRID
- $272,9003 bd2 ba1.8k sqft428 Brook Ave, Moorhead, MN 56560For SaleMLS ID #7126935, Mehgan Oye, REALTY XPERTS. NorthstarMLS as distributed by MLS GRID
- $285,0003 bd2 ba2.1k sqft2503 14th St S, Moorhead, MN 56560For SaleMLS ID #7133387, Karena Carlson, Berkshire Hathaway HomeServices Premier Properties. NorthstarMLS as distributed by MLS GRID
- $262,5004 bd2 ba1.9k sqft2925 14th Ave S, Moorhead, MN 56560For SaleMLS ID #7117834, Eli Rosendahl, REAL (216 FGO). NorthstarMLS as distributed by MLS GRID
