Skip main navigation
Accepting backups
  • $750,000

    1102 3rd Avenue, Longmont, CO 80501

    3beds
    4,218sqft
    : 
    $4,190/mo
    Get pre-qualified
    Single Family Residence
    Built in 1904
    7,259 Square Feet Lot
    $735,000 Zestimate®
    $178/sqft
    $-- HOA

    What's special

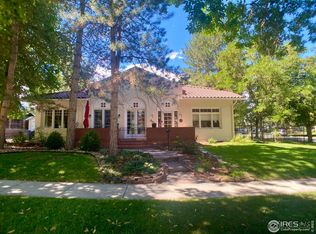
    Rare opportunity to own and restore a remarkable 1904 Victorian in the heart of Old Town Longmont, just moments from Thompson Park, downtown restaurants, shops, and everything Main Street has to offer. Offering over 4,000 square feet of living space, this historic residence combines timeless character with exceptional long-term potential in one of Longmont's most desirable neighborhoods. Situated on a prominent corner lot, the property offers features seldom found in Old Town, including multiple driveways, dedicated RV parking, a heated two-car detached garage, and outstanding versatility for vehicles, hobbies, or storage. Step inside to discover 10-foot ceilings, remarkable original woodwork, custom built-ins, rich period craftsmanship, spacious living areas, a farmhouse kitchen sink, skylights that fill the upstairs with natural light, and a flexible floor plan designed for both everyday living and restoration. A separate exterior entrance to the basement provides additional flexibility, while countless original architectural details create an exceptional canvas for thoughtful modernization without sacrificing the home's historic character. Recent improvements include a newer Class 4 impact-resistant composition roof with skylights, providing enhanced hail resistance and potential insurance benefits, along with an updated boiler system and hot water heater. Additional features include an industrial-size evaporative cooler and a backyard built-in gas grill with a dedicated natural gas line. Whether you're an investor, preservation enthusiast, experienced renovator, or owner-occupant looking to create a truly special residence, opportunities like this rarely become available. The combination of Old Town location, historic architecture, original craftsmanship, generous square footage, functional amenities, and long-term upside creates an exceptional opportunity to restore and steward a remarkable piece of Longmont history. Property being offered "As Is"
    18 days
    |
    2,912
    |
    223
    |

    Zillow last checked:

    Listing updated:

    Listed by:

    Christopher Collins 720-717-9030 cc@grantrealestate.net,

    Grant Real Estate Company

    Source: REcolorado as distributed by MLS GRID,MLS#: 9891912MLS Logo

      Facts & features

      Interior

      Bedrooms & bathrooms
      • Bedrooms: 3
      • Bathrooms: 3
      • Full bathrooms: 1
      • 3/4 bathrooms: 2
      • Main level bathrooms: 1
      Bedroom
      • Level: Upper
      Bedroom
      • Level: Upper
      Bedroom
      • Level: Basement
      Bathroom
      • Level: Main
      Bathroom
      • Level: Upper
      Bathroom
      • Level: Basement
      Laundry
      • Level: Basement
      Heating
      • Baseboard, Hot Water
      Cooling
      • Evaporative Cooling
      Appliances
      • Included: Dishwasher, Disposal, Gas Water Heater, Oven, Range, Range Hood
      Features
      • High Ceilings, Pantry, Sauna, Sound System, Wet Bar
      • Flooring: Wood
      • Windows: Double Pane Windows, Skylight(s)
      • Basement: Finished
      • Number of fireplaces: 2
      • Fireplace features: Bedroom, Living Room, Wood Burning
      Interior area
      • Total structure area: 4,218
      • Total interior livable area: 4,218 sqft
      • Finished area above ground: 2,658
      • Finished area below ground: 942

      Property

      Parking
      • Total spaces: 8
      • Parking features: Asphalt, Concrete, Heated Garage, Lift
      • Garage spaces: 2
      • Details: Off Street Spaces: 5, RV Spaces: 1
      Features
      • Levels: Two
      • Stories: 2
      • Exterior features: Gas Grill, Gas Valve, Private Yard
      • Fencing: Partial
      Lot
      • Size: 7,259 Square Feet
      • Features: Corner Lot
      Details
      • Parcel number: R0041335
      • Special conditions: Equitable Interest

      Construction

      Type & style
      • Home type: SingleFamily
      • Architectural style: Victorian
      • Property subtype: Single Family Residence
      Materials
      • Frame
      • Roof: Composition
      Condition
      • Fixer
      • Year built: 1904

      Utilities & green energy

      • Sewer: Public Sewer
      • Water: Public

      Community & HOA

      Community
      • Subdivision: Old Town
      HOA
      • Has HOA: No
      Location
      • Region: Longmont

      Financial & listing details

      • Price per square foot: $178/sqft
      • Tax assessed value: $926,000
      • Annual tax amount: $6,076
      • Date on market: 8/5/2026
      • Listing terms: Cash,Conventional,Private Financing Available
      • Exclusions: Seller’s Personal Property
      • Ownership: Individual

        Estimated market value

        $735,000

        $698,000 - $772,000

        $2,355/mo

        Price history

        DateEventPrice
        8/21/2026Pending sale$750,000$178/sqft
        Source: REcolorado as distributed by MLS GRID #9891912 Report a problem
        8/11/2026Listed for sale$750,000$178/sqft
        Source: REcolorado as distributed by MLS GRID #9891912 Report a problem
        8/10/2026Pending sale$750,000$178/sqft
        Source: REcolorado as distributed by MLS GRID #9891912 Report a problem
        8/5/2026Listed for sale$750,000+74.8%$178/sqft
        Source: REcolorado as distributed by MLS GRID #9891912 Report a problem
        6/28/2002Sold$429,000$102/sqft
        Source: Public Record Report a problem
        9/19/2000Sold$429,000$102/sqft
        Source: Public Record Report a problem

        Public tax history

        YearProperty taxesTax assessment
        2025$5,448 +1.4%$57,875 -4.6%
        2024$5,374 +15.8%$60,642 -1%
        2023$4,640 -1.3%$61,230 +30.6%
        2022$4,700 +7.4%$46,885 -2.8%
        2021$4,376 $48,234 +7.1%
        2020$4,376 +26.7%$45,053
        2019$3,453 $45,053 +23.9%
        2018$3,453 $36,353 -9.5%
        2017$3,453 -3.4%$40,190 +7.4%
        2016$3,576 +4.9%$37,412 +2%
        2015$3,408 -0.6%$36,696
        2014$3,428 -4.9%$36,696
        2013$3,603 +6.8%$36,696 -5.5%
        2012$3,374 +0.6%$38,845
        2011$3,355 +1.8%--
        2010$3,294 -4.9%$38,970
        2009$3,463 +12.1%$38,970 -17.8%
        2008$3,088 +9.6%$47,410
        2007$2,818 -1.8%$47,410 +10%
        2006$2,868 -2.6%$43,100
        2005$2,944 +1.2%$43,100 -3.2%
        2004$2,910 -3%$44,510
        2003$3,000 +10.5%$44,510 +12.4%
        2002$2,714 $39,590 -90.9%
        2001-- $432,700
        Find assessor info on the county website

        Monthly payment

        Est. payment

        Payment breakdown

        Explore the cost of this home by adjusting the details. Changes won't be saved.
        All calculations are estimates and provided by Zillow, Inc. for informational purposes only. Actual amounts may vary.
        HOA fees may include property taxes on listings classified as Co-Ops. Contact the listing agent and/or owner for fee details.
        See how much you could borrow to make a competitive offer.

        Climate risks

        Neighborhood: Sunset

        Getting around

        71 / 100
        Very Walkable
        36 / 100
        Some Transit
        56 / 100
        Bikeable

        Nearby schools

        GreatSchools rating
        Schools provided by the listing agent
        • Elementary: Central
        • Middle: Westview
        • High: Longmont
        • District: St. Vrain Valley RE-1J

        Source: REcolorado as distributed by MLS GRID. This data may not be complete. We recommend contacting the local school district to confirm school assignments for this home.

        A local agent can set up tours, give advice and negotiate with sellers.

        Browse local experts

        Similar homes