Skip main navigation
Under contract
  • $112,599

    1102 46th Ave E, Ellenton, FL 34222

    3beds
    1,200sqft
    Mobile Home
    Built in 1976
    3,746 Square Feet Lot
    $-- Zestimate®
    $94/sqft
    $50/mo HOA

    What's special

    Bright and inviting sunroomUpdated kitchenInside laundry roomCovered carport
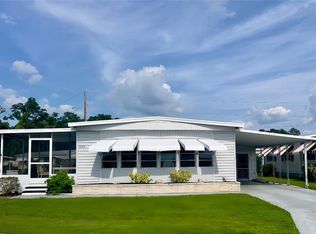
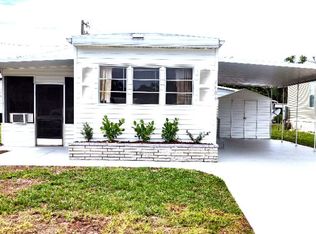
    Under contract-accepting backup offers. Discover the potential in this spacious 3-bedroom, 2-bath manufactured home located in the desirable 55+ land-owned community of Tidevue Estates in Ellenton, Florida. With a little TLC, this charming home can easily become your ideal Florida retreat. Step inside to find a generous living room that offers plenty of space for relaxing or entertaining guests. The home also features a bright and inviting sunroom—perfect for enjoying your morning coffee, reading a book, or soaking in the beautiful Florida sunshine year-round. The updated kitchen provides ample cabinet space and storage, making meal prep and organization a breeze. An inside laundry room adds everyday convenience, keeping everything easily accessible. Outside, the covered carport leads to a large utility room that offers excellent weather-protected storage or the perfect space for hobbies, tools, or a workshop. Tidevue Estates is a golf-cart friendly neighborhood with a community center with indoor pickleball and a pool. This is a no pet community and HOA application and approval are required for purchase.
    124 days
    |
    111
    |
    5
    |

    Zillow last checked:

    Listing updated:

    Listed by:

    Melissa Porter 941-713-0428,

    NORTH MANATEE REALTY I LLC 941-722-4541,

    John Stephens 941-720-9769,

    NORTH MANATEE REALTY I LLC

    Source: Stellar MLS,MLS#: A4685743MLS LogoOriginating MLS: Sarasota - Manatee

      Facts & features

      Interior

      Bedrooms & bathrooms
      • Bedrooms: 3
      • Bathrooms: 2
      • Full bathrooms: 2
      Primary bedroom
      • Features: Built-in Closet
      • Level: First
      Bedroom 2
      • Features: Built-in Closet
      • Level: First
      Bedroom 3
      • Features: Built-in Closet
      • Level: First
      Primary bathroom
      • Features: No Closet
      • Level: First
      Bathroom 2
      • Features: No Closet
      • Level: First
      Kitchen
      • Features: No Closet
      • Level: First
      Living room
      • Features: No Closet
      • Level: First
      Heating
      • Electric
      Cooling
      • Central Air
      Appliances
      • Included: Dryer, Electric Water Heater, Microwave, Range, Refrigerator, Washer
      • Laundry: Electric Dryer Hookup, Inside, Laundry Room, Washer Hookup
      Features
      • Living Room/Dining Room Combo
      • Flooring: Carpet, Linoleum
      • Has fireplace: No
      Interior area
      • Total structure area: 2,160
      • Total interior livable area: 1,200 sqft
      Video & virtual tour

      Property

      Parking
      • Total spaces: 1
      • Parking features: Carport
      • Carport spaces: 1
      Features
      • Levels: One
      • Stories: 1
      • Exterior features: Awning(s), Storage
      Lot
      • Size: 3,746 Square Feet
      Details
      • Additional structures: Other, Storage
      • Parcel number: 877717355
      • Zoning: RSMH6
      • Special conditions: None

      Construction

      Type & style
      • Home type: MobileManufactured
      • Property subtype: Mobile Home
      Materials
      • Wood Frame
      • Foundation: Other
      • Roof: Roof Over
      Condition
      • New construction: No
      • Year built: 1976

      Utilities & green energy

      • Sewer: Public Sewer
      • Water: Public
      • Utilities for property: Electricity Available, Public, Sewer Connected

      Community & HOA

      Community
      • Pet fee: $0 monthly
      • Senior community: Yes
      • Subdivision: TIDEVUE ESTATES FIRST ADD
      HOA
      • Has HOA: Yes
      • HOA fee: $50 monthly
      • HOA name: Tidevue Estates Civic Organization/Sharon
      • HOA phone: 941-722-2557
      Location
      • Region: Ellenton

      Financial & listing details

      • Price per square foot: $94/sqft
      • Tax assessed value: $99,876
      • Annual tax amount: $1,644
      • Date on market: 3/10/2026
      • Cumulative days on market: 85 days
      • Listing terms: Cash,Conventional,Other
      • Ownership: Fee Simple
      • Total actual rent: 0
      • Electric utility on property: Yes
      • Road surface type: Asphalt
      • Body type: Double Wide
      Melissa Porter

      Melissa Porter

      (941) 713-0428

      By pressing Contact Agent, you agree that the real estate professional identified above may call/text you about your search, which may involve use of automated means and pre-recorded/artificial voices. You don't need to consent as a condition of buying any property, goods, or services. Message/data rates may apply. You also agree to our Terms of Use. Zillow does not endorse any real estate professionals. We may share information about your recent and future site activity with your agent to help them understand what you're looking for in a home.

        Estimated market value

        Not available

        Estimated sales range

        Not available

        $1,631/mo

        Price history

        DateEventPrice
        7/8/2026Contingent$112,599$94/sqft
        Source: Stellar MLS #A4685743 Report a problem
        7/2/2026Pending sale$112,599$94/sqft
        Source: Stellar MLS #A4685743 Report a problem
        5/11/2026Listed for sale$112,599$94/sqft
        Source: Stellar MLS #A4685743 Report a problem
        4/8/2026Pending sale$112,599$94/sqft
        Source: Stellar MLS #A4685743 Report a problem
        3/11/2026Listed for sale$112,599+88%$94/sqft
        Source: Stellar MLS #A4685743 Report a problem
        8/13/2001Sold$59,900+5.3%$50/sqft
        Source: Public Record Report a problem
        11/6/1997Sold$56,900$47/sqft
        Source: Public Record Report a problem

        Public tax history

        YearProperty taxesTax assessment
        2025$1,644 +0.1%$99,876 -4.3%
        2024$1,641 +167.6%$104,362 +84.7%
        2023$613 +3.6%$56,517 +3%
        2022$592 +1.4%$54,871 +3%
        2021$584 +2%$53,273 +1.4%
        2020$572 +2.2%$52,537 +2.3%
        2019$560 $51,356 +1.9%
        2018$560 +1.8%$50,398 +2.1%
        2017$550 +3.2%$49,361 +2.1%
        2016$533 $48,346 +0.7%
        2015$533 $48,010 -6.6%
        2014$533 +0.6%$51,400 +1.5%
        2013$530 +52934%$50,640 -0.3%
        2012$1 $50,800 -2.8%
        2011$1 $52,249 -2.2%
        2010-- $53,412 -5.8%
        2009$567 -1.1%$56,719 -12%
        2008$573 -10.6%$64,440 -3.5%
        2007$641 -3.7%$66,778 +2.5%
        2006$666 +1.7%$65,149 +3%
        2005$655 +3.5%$63,251 +3%
        2004$633 +1.4%$61,409 +1.9%
        2003$624 -33%$60,264 +15%
        2002$931 +8.2%$52,400 +6.6%
        2001$861 +92.8%$49,143 -1.7%
        2000$446 $49,977
        Find assessor info on the county website

        Monthly payment

        Estimated monthly payment$1,822
        All calculations are estimates and provided by Zillow, Inc. for informational purposes only. Actual amounts may vary.
        HOA fees may include property taxes on listings classified as Co-Ops. Contact the listing agent and/or owner for fee details.
        Mortgage interest rates are dependent on a number of factors, including credit score, down payment, and repayment length. Interest rate data provided by Zillow Group Marketplace, Inc. as of 1/1/1970 from various mortgage lenders with which we have lead or other similar arrangements; the Estimated Payment is an average of those rates.
        See how much you could borrow to make a competitive offer.

        Climate risks

        Neighborhood: 34222

        Getting around

        41 / 100
        Car-Dependent
        35 / 100
        Somewhat Bikeable

        Nearby schools

        GreatSchools rating

        Similar homes