Skip main navigation
Off market
  • $1,109,600

    1102 5th St W, Sonoma, CA 95476

    3beds
    2baths
    1,650sqft
    SingleFamily
    Built in ----
    -- sqft lot
    $1,109,600 Zestimate®
    $672/sqft
    $5,496 Estimated rent

    Home value

    $1,109,600

    $899,000 - $1.35M

    $5,496/mo

    Zestimate® history
    Loading
    Loading...

    Owner options

    List your home for rent

    $5,496/mo

    Rent Zestimate®

    Find your next renter with Zillow Rental Manager. Plus, with online applications, you can quickly screen prospective tenants – for free.

    Learn more

    $5,496/mo

    Rent Zestimate®

    Refinance and save

    $7,043/mo

    Est. payment

    Refinancing to a lower rate could help reduce your monthly payments and save thousands over the life of the loan.

    See today's rates

    $7,043/mo

    Est. payment

    Explore your selling options

    Work with a Zillow partner agent

    Leverage their expertise and Zillow's premium Showcase listings to get your home seen by more buyers.

    Get started

    List with your own agent

    Get your home in front of millions of buyers by listing it on Zillow.

    Learn how to do it

    Sell it yourself

    Take full control of how buyers see your home on Zillow by listing For Sale by Owner (FSBO).

    List your home

    What's special

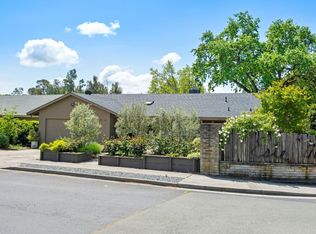
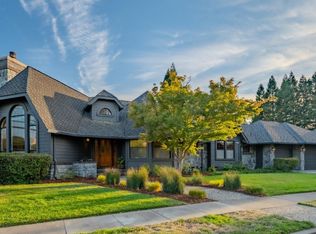
    Charming Single Level Craftsman style home features: 3-bedroom rooms, 2.5 Bath- Duplex with an attached 2 Garage--GARAGES ARE BETWEEN UNITS FOR PRIVACY! Large open floor plan with 9-foot vaulted ceiling in living, kitchen and dining, living room has a sliding glass door leading out to side yard & pergola. Peninsula gas fireplace-centered in open plan area for viewing from living room, dining room and kitchen. All new LG energy efficient stainless-steel appliances in an open kitchen floor plan to include a gas range/oven, micro combo, D/W and 25 ft. cubic stainless-steel refrigerator (French door) Beautiful painted cabinets with Quartz counter tops, designer tile back splashes. Large kitchen breakfast island that accommodates extra seating. Plank Hardwood flooring throughout open floor area: Kitchen, Living, Dining and Hall. Master suite has carpet, ceiling fan, huge walk-in closet, large bathroom with a generous, two-sink painted vanity, good size tiled corner shower. Sliding glass door leading out to side yard & pergola. Second bedroom has carpet, walk-in closet, ceiling fan, Jack and Jill bathtub/shower combo between second and third bedrooms. Quartz counter tops with quartz back splashes throughout, all baths tiled (tub surrounds, showers and floors. Yard fully fenced with patio area low maintenance with drip landscaping * 2 car attached garage, washer/dryer hookup * Home fully insulated * 9-foot ceilings in bedrooms, baths and hall * 2-Linen closets in hallway * Premium Faux Wood Blinds. Also known as Wooden Venetian Blinds throughout * Like new carpet, plank hardwood flooring, tile flooring and ceiling fans throughout. * High efficiency new forced air furnace and air conditioner. * Recessed lighting and dimmer capability throughout. * Fenced side yard with plants, concrete patio area & pergola * Charging Station in garage. * LG- Stainless steel Energy Efficient Appliances * Gas Range /Micro * Refrigerator 25 cubic ft. (French door) * Dishwasher * Concrete Patio * Fully fenced yard * Cable-ready **NO Smokers or Pets, 1-year lease** Rental application, credit check required *Landlord pays electric and water for common landscape areas only! * All other utilities for home are paid by tenant! PLEASE EMAIL ME A LITTLE ABOUT YOURSELF TO SET UP AN APPOINTMENT FOR APPLICATION AND SHOWING. Leave your phone number so I can get in contact! Unit on the corner of 5th & Harrington Landlord pays electric and water for common landscape areas only!

    This property is off market, which means it's not currently listed for sale or rent on Zillow. This may be different from what's available on other websites or public sources.
    Facts & features

    Interior

    Bedrooms & bathrooms
    • Bedrooms: 3
    • Bathrooms: 2.5
    Heating
    • Forced air
    Cooling
    • Other
    Appliances
    • Included: Dishwasher, Dryer, Washer
    • Laundry: In Unit
    Features
    • Flooring: Hardwood
    Interior area
    • Total interior livable area: 1,650 sqft

    Property

    Parking
    • Parking features: Garage - Detached, Off-street

    Construction

    Type & style
    • Home type: SingleFamily

    Community & HOA

    Location
    • Region: Sonoma

    Financial & listing details

    • Price per square foot: $672/sqft

    Price history

    DateEventPrice
    9/18/2022Listing removed--
    Source: Zillow Rental Manager Report a problem
    8/19/2022Price change$3,400-5.6%$2/sqft
    Source: Zillow Rental Manager Report a problem
    7/24/2022Listed for rent$3,600+5.9%$2/sqft
    Source: Zillow Rental Manager Report a problem
    3/24/2021Listing removed--
    Source: Owner Report a problem
    2/19/2020Listing removed$3,400$2/sqft
    Source: Owner Report a problem
    2/7/2020Price change$3,400-4.2%$2/sqft
    Source: Owner Report a problem
    2/4/2020Listed for rent$3,550$2/sqft
    Source: Owner Report a problem

    Public tax history

    Tax history is unavailable.

    Neighborhood: 95476

    Nearby schools

    GreatSchools rating
    Get a cash offer in 3 minutes
    Find out how much your home could sell for in as little as 3 minutes with a no-obligation cash offer.
    Estimated market value
    $1,109,600
    Get a cash offer in 3 minutes
    Find out how much your home could sell for in as little as 3 minutes with a no-obligation cash offer.
    Estimated market value
    $1,109,600