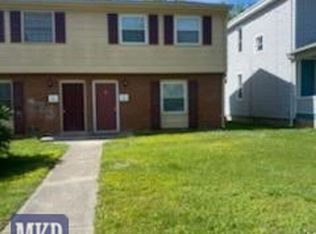
Step into the past with this beautifully preserved home, built in 1920 and nestled in the heart of Roanoke. Set on a desirable corner lot, this charming residence masterfully blends vintage character with thoughtful modern updates, offering the perfect retreat for those who appreciate both history and comfort. The home's curb appeal enchants, with its welcoming front porch providing the perfect spot to relax with a good book or greet neighbors passing by. Inside, you are greeted by an inviting living room filled with natural light streaming through large windows, highlighting the gleaming hardwood floors that stretch throughout the main living areas. These rich, well-maintained floors are a testament to the craftsmanship of an era gone by. The living room's centerpiece is a charming brick fireplace, perfect for cozy winter evenings. French doors lead you from this warm and inviting space into the formal dining room, a lovely setting for family dinners or gatherings with friends, showcasing both style and functionality. The kitchen, updated to meet modern standards while retaining its vintage charm, features stainless steel appliances and offers a cozy yet functional space for preparing meals. Just off the kitchen is a utility room, complete with laundry facilities and a spacious pantry for added convenience. The home also includes a full, unfinished basement that offers plenty of potential, whether for additional storage or the perfect workshop. Outside, the property's corner lot offers both privacy and accessibility. The fenced backyard provides a sense of seclusion, and the area is ideal for outdoor gatherings or quiet evenings under the stars. The detached single-car garage offers convenient parking or additional storage space. Located in a peaceful neighborhood this home is just minutes away from the city's vibrant downtown, where you'll find an eclectic mix of shops, dining options, and entertainment venues. Nearby parks and outdoor recreation opportunities abound, offering the perfect balance of peaceful living with easy access to the best the city has to offer. Lovingly maintained, this home blends historic character with modern updates. This is a rare opportunity to own a piece of history while enjoying the conveniences of today.
Sold for $191,000
Zillow last checked:
Listing updated:
Bought with:
R J BROWN, 0225263757
KELLER WILLIAMS REALTY ROANOKE
TONI GRAVELY, 0225205494
KELLER WILLIAMS REALTY ROANOKE
Source: RVAR,MLS#: 910727
Price history
| Date | Event | Price |
|---|---|---|
| 10/10/2024 | Sold | $191,000+6.1%$144/sqft |
Source:  RVAR #910727 Report a problem RVAR #910727 Report a problem | ||
| 9/11/2024 | Pending sale | $179,950$136/sqft |
Source: RVAR #910727 Report a problem | ||
| 9/6/2024 | Listed for sale | $179,950+91.4%$136/sqft |
Source: RVAR #910727 Report a problem | ||
| 10/16/2017 | Sold | $94,000-0.5%$71/sqft |
Source: RVAR #826427 Report a problem | ||
| 7/14/2017 | Price change | $94,500-1.3%$71/sqft |
Source: Coldwell Banker Townside Realtors #826427 Report a problem | ||
| 4/13/2017 | Price change | $95,750-0.3%$72/sqft |
Source: COLDWELL BANKER TOWNSIDE, REALTORS #826427 Report a problem | ||
| 10/31/2016 | Price change | $96,000-1.5%$73/sqft |
Source: Coldwell Banker Townside Realtors #826427 Report a problem | ||
| 8/3/2016 | Price change | $97,500-0.5%$74/sqft |
Source: Coldwell Banker Townside Realtors #826427 Report a problem | ||
| 7/21/2016 | Price change | $98,000-1%$74/sqft |
Source: Coldwell Banker Townside Realtors #826427 Report a problem | ||
| 6/21/2016 | Price change | $99,000-1%$75/sqft |
Source: Coldwell Banker Townside Realtors #826427 Report a problem | ||
| 5/16/2016 | Listed for sale | $100,000+12.2%$76/sqft |
Source: COLDWELL BANKER TOWNSIDE, REALTORS #826427 Report a problem | ||
| 5/1/2014 | Sold | $89,100+4.9%$67/sqft |
Source: RVAR #798346 Report a problem | ||
| 11/3/2013 | Listed for sale | $84,900+132.6%$64/sqft |
Source: Keller Williams Realty #798346 Report a problem | ||
| 7/24/2013 | Sold | $36,500$28/sqft |
Source: Public Record Report a problem | ||




Get pre-qualified for a loan
At Zillow Home Loans, we can pre-qualify you in as little as 5 minutes with no impact to your credit score.An equal housing lender. NMLS #10287.
