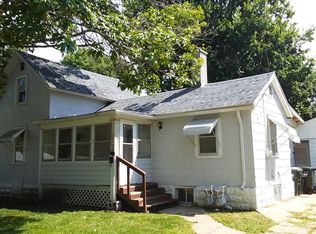
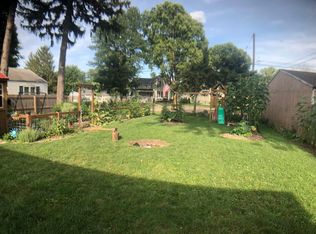
4 bedroom, 2 bathroom home with a fenced in yard! The spacious main level offers a bedroom, dining room and living room with hardwood floors. The main floor bathroom was remodeled and has a walk in shower. The eat in kitchen offers ample cabinet and countertop space. The upstairs has 3 additional bedrooms and a large second full bathroom. The backyard is fenced and leads to a 3.5 car detached garage!
Contingent
$130,000
1102 8th Ave, Sterling, IL 61081
4beds
1,682sqft
Single Family Residence
Built in 1910
6,900 Square Feet Lot
$128,600 Zestimate®
$77/sqft
$-- HOA
What's special
Fenced in yardEat in kitchenDining roomBackyard is fencedSpacious main levelWalk in shower
- 37 days |
- 631 |
- 30 |
Likely to sell faster than
Zillow last checked:
Listing updated:
Listed by:
Alejandro Rivera (815)631-1384,
RE/MAX Sauk Valley
Source: MRED as distributed by MLS GRID,MLS#: 12708092

Facts & features
Interior
Bedrooms & bathrooms
- Bedrooms: 4
- Bathrooms: 2
- Full bathrooms: 2
Rooms
- Room types: No additional rooms
Primary bedroom
- Features: Flooring (Hardwood)
- Level: Second
- Area: 144 Square Feet
- Dimensions: 12X12
Bedroom 2
- Features: Flooring (Hardwood)
- Level: Second
- Area: 81 Square Feet
- Dimensions: 9X9
Bedroom 3
- Features: Flooring (Hardwood)
- Level: Second
- Area: 144 Square Feet
- Dimensions: 12X12
Bedroom 4
- Features: Flooring (Hardwood)
- Level: Main
- Area: 121 Square Feet
- Dimensions: 11X11
Dining room
- Features: Flooring (Hardwood)
- Level: Main
- Area: 143 Square Feet
- Dimensions: 11X13
Kitchen
- Features: Kitchen (Eating Area-Table Space)
- Level: Main
- Area: 195 Square Feet
- Dimensions: 13X15
Living room
- Features: Flooring (Hardwood)
- Level: Main
- Area: 169 Square Feet
- Dimensions: 13X13
Heating
- Natural Gas, Forced Air
Cooling
- Central Air
Appliances
- Included: Range, Microwave, Dishwasher, Portable Dishwasher, Refrigerator, Washer, Dryer
Features
- 1st Floor Bedroom, 1st Floor Full Bath
- Flooring: Wood
- Basement: Unfinished,Full
Interior area
- Total structure area: 0
- Total interior livable area: 1,682 sqft
Property
Parking
- Total spaces: 3.5
- Parking features: Garage Door Opener, Yes, Garage Owned, Detached, Garage
- Garage spaces: 3.5
- Has uncovered spaces: Yes
Accessibility
- Accessibility features: No Disability Access
Features
- Stories: 2
- Patio & porch: Porch
- Fencing: Fenced
Lot
- Size: 6,900 Square Feet
- Dimensions: 50 x 138
- Features: Corner Lot
Details
- Parcel number: 11221590060000
- Special conditions: None
Construction
Type & style
- Home type: SingleFamily
- Property subtype: Single Family Residence
Materials
- Other
Condition
- New construction: No
- Year built: 1910
Utilities & green energy
- Sewer: Public Sewer
- Water: Public
Community & HOA
Community
- Features: Curbs, Sidewalks, Street Paved
- Security: Carbon Monoxide Detector(s)
HOA
- Services included: None
Location
- Region: Sterling
Financial & listing details
- Price per square foot: $77/sqft
- Tax assessed value: $30,391
- Annual tax amount: $2,669
- Date on market: 7/17/2026
- Ownership: Fee Simple
Estimated market value
Zestimate®
$128,600
Estimated sales range
$122,000 - $135,000
Rent Zestimate®
$1,199/mo
Price history
| Date | Event | Price |
|---|---|---|
| 8/6/2026 | Contingent | $130,000$77/sqft |
Source: | ||
| 7/17/2026 | Listed for sale | $130,000+78.1%$77/sqft |
Source: | ||
| 5/29/2024 | Sold | $73,000$43/sqft |
Source: Public Record Report a problem | ||
Public tax history
| Year | Property taxes | Tax assessment |
|---|---|---|
| 2024 | $2,543 +7.7% | $30,391 +6.5% |
| 2023 | $2,362 +3.8% | $28,529 +4.5% |
| 2022 | $2,275 +5.4% | $27,295 +6% |
| 2021 | $2,158 +4% | $25,740 +3.6% |
| 2020 | $2,075 +1.2% | $24,839 +1.8% |
| 2019 | $2,050 +1% | $24,388 -0.2% |
| 2018 | $2,029 +0% | $24,427 +0.7% |
| 2017 | $2,028 +3.8% | $24,260 +3.3% |
| 2016 | $1,955 +3.6% | $23,478 -2.7% |
| 2015 | $1,887 +909.8% | $24,123 +2.3% |
| 2014 | $187 -90.1% | $23,587 -2.2% |
| 2013 | $1,887 +1.5% | $24,123 |
| 2012 | $1,859 +0.8% | $24,123 -2.6% |
| 2011 | $1,844 -1.7% | $24,776 -1.6% |
| 2010 | $1,875 +3.2% | $25,171 +1.8% |
| 2009 | $1,817 +3.1% | $24,729 +1.2% |
| 2008 | $1,761 +2.5% | $24,431 +4.3% |
| 2007 | $1,718 | $23,413 +2.9% |
| 2005 | -- | $22,745 |
Find assessor info on the county website
Monthly payment
Est. payment
Payment breakdown
Explore the cost of this home by adjusting the details. Changes won't be saved.Climate risks
Neighborhood: 61081
Nearby schools
GreatSchools rating
- NAJefferson Elementary SchoolGrades: PK-2Distance: 0.4 mi
- 4/10Challand Middle SchoolGrades: 6-8Distance: 0.5 mi
- 5/10Sterling High SchoolGrades: 9-12Distance: 0.6 mi
Schools provided by the listing agent
- District: 5
Source: MRED as distributed by MLS GRID. This data may not be complete. We recommend contacting the local school district to confirm school assignments for this home.
- $145,6003 bd1 ba1k sqft1104 8th Ave, Sterling, IL 61081Off Market
Save 
- $96,6002 bd1 ba953 sqft1106 8th Ave, Sterling, IL 61081Off Market
Save 
- $126,1003 bd1 ba1.5k sqft1012 8th Ave, Sterling, IL 61081Off Market
Save - $115,800-- bd-- ba1.3k sqft1108 8th Ave, Sterling, IL 61081Off Market
Save - $98,6002 bd-- ba839 sqft1010 8th Ave, Sterling, IL 61081Off Market
Save - $140,8003 bd-- ba1.6k sqft712 E 11th St, Sterling, IL 61081Off Market
Save - $94,0003 bd1 ba1.4k sqft1110 8th Ave, Sterling, IL 61081Sold
Save - $100,400-- bd-- ba1.4k sqft1008 8th Ave, Sterling, IL 61081Off Market
Save
A local agent can set up tours, give advice and negotiate with sellers.
A local lender can help you make sure your offer is ready when you are.