

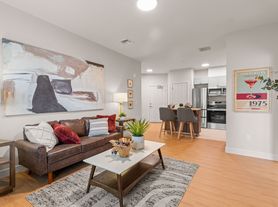
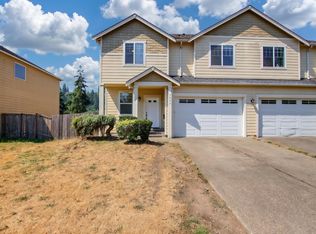
Welcome home to this beautifully and fully updated 4-bedroom, 3-full-bath home offering 2,276 sq ft of comfortable living in the heart of Milton! Meticulously clean and cared for, this home is truly move-in ready, with a bright, modern feel in every room. Spacious bedrooms feature walk-in closets for plenty of storage. A two-car garage plus several additional uncovered parking spots provide ample room for vehicles and guests, while the generously sized paved outdoor space is perfect for entertaining, BBQs, or simply relaxing outside. Ideally located with easy access to major freeways, parks, walking trails, and great schools. Bonus: the owners are offering a partially furnished option for a simplified move. No smoking; no pets. Homes maintained at this level are rare schedule your tour today!
12 month minimum lease term. No smoking. No pets allowed.
House for rent
Single family residence
Available now
No pets
In unit laundry
Attached garage parking
Forced air
What's special
Two-car garageSpacious bedrooms
- 54 days |
- -- |
- -- |
Zillow last checked:
Listing updated:
Travel times
Facts & features
Interior
Bedrooms & bathrooms
- Bedrooms: 4
- Bathrooms: 3
- Full bathrooms: 3
Heating
- Forced Air
Appliances
- Included: Dishwasher, Dryer, Freezer, Microwave Oven, Oven, Refrigerator, Washer
- Laundry: In Unit
Features
- Pantry, Storage
- Flooring: Carpet, Tile
- Furnished: Yes
Interior area
- Total interior livable area: 2,276 sqft
Property
Parking
- Parking features: Attached, Garage, Off Street
- Has attached garage: Yes
- Details: Contact manager
Features
- Patio & porch: Deck, Patio
- Exterior features: Storage, Walk-In Closets
Details
- Additional structures: Garage(s), Storage
- Parcel number: 5985002223
Construction
Type & style
- Home type: SingleFamily
- Property subtype: Single Family Residence
Community & HOA
Location
- Region: Milton
Financial & listing details
- Lease term: 1 Year
Price history
| Date | Event | Price |
|---|---|---|
| 9/15/2026 | Price change | $3,850-14.4%$2/sqft |
Source: Zillow Rentals Report a problem | ||
| 8/25/2026 | Listed for rent | $4,500$2/sqft |
Source: Zillow Rentals Report a problem | ||
| 11/15/2024 | Sold | $565,000+0.9%$248/sqft |
Source:  NWMLS as distributed by MLS GRID #2277674 Report a problem NWMLS as distributed by MLS GRID #2277674 Report a problem | ||
| 10/2/2024 | Pending sale | $560,000$246/sqft |
Source: NWMLS as distributed by MLS GRID #2277674 Report a problem | ||
| 9/25/2024 | Price change | $560,000-6.7%$246/sqft |
Source: NWMLS as distributed by MLS GRID #2277674 Report a problem | ||
| 9/20/2024 | Price change | $600,000-3.2%$264/sqft |
Source: NWMLS as distributed by MLS GRID #2277674 Report a problem | ||
| 9/6/2024 | Price change | $620,000-2.7%$272/sqft |
Source: NWMLS as distributed by MLS GRID #2277674 Report a problem | ||
| 8/17/2024 | Listed for sale | $637,000+35.5%$280/sqft |
Source: NWMLS as distributed by MLS GRID #2277674 Report a problem | ||
| 10/28/2020 | Sold | $469,950$206/sqft |
Source: NWMLS as distributed by MLS GRID #1627459 Report a problem | ||
| 9/24/2020 | Pending sale | $469,950$206/sqft |
Source: Better Properties Downtown #1627459 Report a problem | ||
| 9/21/2020 | Price change | $469,950-2.6%$206/sqft |
Source: Better Properties Downtown #1627459 Report a problem | ||
| 9/4/2020 | Listed for sale | $482,500$212/sqft |
Source: Better Properties Downtown #1627459 Report a problem | ||
| 8/31/2020 | Pending sale | $482,500$212/sqft |
Source: Better Properties Downtown #1627459 Report a problem | ||
| 8/19/2020 | Price change | $482,500-1.5%$212/sqft |
Source: Better Properties Downtown #1627459 Report a problem | ||
| 8/7/2020 | Price change | $489,950-1%$215/sqft |
Source: Better Properties Downtown #1627459 Report a problem | ||
| 7/31/2020 | Listed for sale | $494,950+79.3%$217/sqft |
Source: Better Properties Downtown #1627459 Report a problem | ||
| 4/7/2014 | Sold | $276,000-3.1%$121/sqft |
Source: NWMLS as distributed by MLS GRID #561627 Report a problem | ||
| 3/18/2014 | Listed for sale | $284,900+2.5%$125/sqft |
Source: Skyline Properties Inc #561627 Report a problem | ||
| 1/31/2014 | Listing removed | $277,900$122/sqft |
Source: Skyline Properties Inc #561627 Report a problem | ||
| 1/29/2014 | Price change | $277,900-2.5%$122/sqft |
Source: Skyline Properties Inc #561627 Report a problem | ||
| 11/21/2013 | Price change | $284,990-2%$125/sqft |
Source: Skyline Properties Inc #561627 Report a problem | ||
| 11/1/2013 | Price change | $290,9000%$128/sqft |
Source: Skyline Properties Inc #561627 Report a problem | ||
| 10/3/2013 | Price change | $290,990-1.7%$128/sqft |
Source: Skyline Properties Inc #492926 Report a problem | ||
| 9/7/2013 | Price change | $295,990-3.3%$130/sqft |
Source: Skyline Properties Inc #492926 Report a problem | ||
| 8/26/2013 | Price change | $305,990+2%$134/sqft |
Source: Skyline Properties Inc #492926 Report a problem | ||
| 7/27/2013 | Listed for sale | $299,990-8.8%$132/sqft |
Source: Skyline Properties Inc #492926 Report a problem | ||
| 3/21/2006 | Sold | $328,950$145/sqft |
Source: NWMLS as distributed by MLS GRID #25147308 Report a problem | ||