Skip main navigation
Closed
  • $555,000

    1102 Albemarle Way, Lawrenceville, GA 30044

    5beds
    4,098sqft
    Single Family Residence, Residential
    Built in 2000
    0.33 Acres Lot
    $608,200 Zestimate®
    $135/sqft
    $3,234 Estimated rent

    Home value

    $608,200

    $578,000 - $639,000

    $3,234/mo

    Zestimate® history
    Loading
    Loading...

    Owner options

    List your home for rent

    $3,234/mo

    Rent Zestimate®

    Find your next renter with Zillow Rental Manager. Plus, with online applications, you can quickly screen prospective tenants – for free.

    Learn more

    $3,234/mo

    Rent Zestimate®

    Refinance and save

    $4,090/mo

    Est. payment

    Refinancing to a lower rate could help reduce your monthly payments and save thousands over the life of the loan.

    See today's rates

    $4,090/mo

    Est. payment

    Explore your selling options

    Work with a Zillow partner agent

    Leverage their expertise and Zillow's premium Showcase listings to get your home seen by more buyers.

    Get started

    List with your own agent

    Get your home in front of millions of buyers by listing it on Zillow.

    Learn how to do it

    Sell it yourself

    Take full control of how buyers see your home on Zillow by listing For Sale by Owner (FSBO).

    List your home

    What's special

    Modern convenienceHigh ceilingsFull finish bathFlex spacesLarge windowsBreakfast barAmple counter space
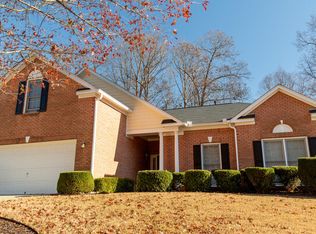
    Welcome to 1102 Albemarle Way, a magnificent family home that offers an exceptional blend of elegance, comfort, and modern convenience. Situated in the heart of the sought after Brookwood school district. This 5-bedroom, 4-bathroom home boasts a generous square feet of living space, providing room for the whole family. Step inside to be greeted by a 2 story foyer and discover an open and bright floor plan featuring high ceilings, large windows, and beautiful finishes throughout. The main floor boasts spacious living areas that flow seamlessly from room to room, creating an inviting and open atmosphere. Whether you're hosting a family gathering or a quiet night in, this layout accommodates your lifestyle effortlessly. The kitchen seamlessly flows into the dining and living areas, allowing you to engage with family and guests while preparing meals. It's perfect for entertaining and creating lasting memories complete with double oven, ample counter space and a breakfast bar. The upstairs hosts 3 secondary bedrooms, a full bath, laundry room and The owners suite is a sanctuary of relaxation, featuring a spacious walk-in closet and a spa-like en-suite bathroom with a soaking tub, separate shower, and double vanity. Enjoy the finished basement that offers a full finish bath, flex spaces, and room for storage. Located in a quiet and friendly neighborhood that offers 2 pools, a kiddie wet area, sidewalks, 10 tennis courts, a lake, clubhouse and two playgrounds. This home is just minutes away from schools, parks, shopping, dining and major commuting routes, providing an unparalleled sense of convenience. Don't miss the opportunity to make this your family's new home. Schedule a showing today.

    Zillow last checked:

    Listing updated:

    Listing Provided by:

    Kathy Coots,

    Keller Williams Realty Atl Partners,

    Lisa Howell,

    Keller Williams Realty Atl Partners

    Bought with:

    Shaqiul Chowdhury, 392392

    Maxima Realty LLC

    Source: FMLS GA,MLS#: 7294538MLS Logo

    Facts & features

    Interior

    Bedrooms & bathrooms
    • Bedrooms: 5
    • Bathrooms: 4
    • Full bathrooms: 4
    • Main level bathrooms: 1
    • Main level bedrooms: 1
    Primary bedroom
    • Features: Other
    • Level: Other
    Bedroom
    • Features: Other
    Primary bathroom
    • Features: Double Vanity, Separate Tub/Shower, Soaking Tub
    Dining room
    • Features: Seats 12+, Separate Dining Room
    Kitchen
    • Features: Breakfast Bar, Cabinets Stain, Eat-in Kitchen, Other Surface Counters, Pantry, View to Family Room
    Heating
    • Forced Air, Natural Gas
    Cooling
    • Ceiling Fan(s), Central Air
    Appliances
    • Included: Dishwasher, Double Oven, Microwave, Refrigerator
    • Laundry: Upper Level
    Features
    • Entrance Foyer 2 Story, High Ceilings 9 ft Main, High Ceilings 9 ft Upper, High Speed Internet, Walk-In Closet(s)
    • Flooring: Carpet, Ceramic Tile, Hardwood
    • Windows: Insulated Windows
    • Basement: Daylight,Finished,Finished Bath,Full
    • Number of fireplaces: 1
    • Fireplace features: Family Room
    • Common walls with other units/homes: No Common Walls
    Interior area
    • Total structure area: 4,098
    • Total interior livable area: 4,098 sqft
    • Finished area above ground: 4,098
    • Finished area below ground: 0

    Property

    Parking
    • Total spaces: 2
    • Parking features: Garage, Garage Door Opener, Garage Faces Side, Kitchen Level, Level Driveway
    • Garage spaces: 2
    • Has uncovered spaces: Yes
    Accessibility
    • Accessibility features: None
    Features
    • Levels: Three Or More
    • Patio & porch: Rear Porch
    • Exterior features: None
    • Pool features: None
    • Spa features: None
    • Fencing: None
    • Has view: Yes
    • View description: Other
    • Waterfront features: None
    • Body of water: None
    Lot
    • Size: 0.33 Acres
    • Dimensions: 97x145x97x146
    • Features: Back Yard, Front Yard, Level
    Details
    • Additional structures: None
    • Parcel number: R5085 475
    • Other equipment: None
    • Horse amenities: None

    Construction

    Type & style
    • Home type: SingleFamily
    • Architectural style: Traditional
    • Property subtype: Single Family Residence, Residential
    Materials
    • Brick Front, Cement Siding
    • Foundation: Concrete Perimeter
    • Roof: Composition,Shingle
    Condition
    • Resale
    • New construction: No
    • Year built: 2000

    Utilities & green energy

    • Electric: Other
    • Sewer: Public Sewer
    • Water: Public
    • Utilities for property: Cable Available, Electricity Available, Natural Gas Available, Phone Available, Underground Utilities, Water Available
    Green energy
    • Energy efficient items: None
    • Energy generation: None

    Community & neighborhood

    Security
    • Security features: Smoke Detector(s)
    Community
    • Community features: Clubhouse, Homeowners Assoc, Lake, Near Schools, Playground, Pool, Sidewalks, Tennis Court(s)
    Location
    • Region: Lawrenceville
    • Subdivision: Flowers Crossing At The Mill

    HOA & financial

    HOA
    • Has HOA: No
    • HOA fee: $660 annually
    • Services included: Maintenance Grounds, Swim, Tennis

    Other

    Other facts
    • Listing terms: Cash,Conventional,FHA,VA Loan
    • Ownership: Fee Simple
    • Road surface type: Paved

    Price history

    DateEventPrice
    12/12/2023Sold$555,000-3.5%$135/sqft
    Source: FMLS GA #7294538 Report a problem
    12/12/2023Listed for sale$575,000$140/sqft
    Source: FMLS GA #7294538 Report a problem
    11/6/2023Pending sale$575,000$140/sqft
    Source: GAMLS #10217776 Report a problem
    10/31/2023Price change$575,000-4.2%$140/sqft
    Source: GAMLS #10217776 Report a problem
    10/25/2023Listed for sale$600,000+0%$146/sqft
    Source: FMLS GA #7294538 Report a problem
    7/11/2022Listing removed$599,900$146/sqft
    Source: FMLS GA #7055006 Report a problem
    6/9/2022Price change$599,900-1.6%$146/sqft
    Source: FMLS GA #7055006 Report a problem
    6/1/2022Listed for sale$609,900+64.8%$149/sqft
    Source: FMLS GA #7055006 Report a problem
    8/8/2008Sold$370,000+36.3%$90/sqft
    Source: Public Record Report a problem
    6/15/2000Sold$271,400$66/sqft
    Source: Public Record Report a problem

    Public tax history

    YearProperty taxesTax assessment
    2025$9,885 +22.7%$298,080 +34.3%
    2024$8,060 -13.8%$222,000 -12%
    2023$9,355 +10.2%$252,240 +10.3%
    2022$8,489 +31.5%$228,760 +35.6%
    2021$6,457 -0.6%$168,640
    2020$6,497 +3.9%$168,640
    2019$6,254 $168,640 +9%
    2018$6,254 +20.8%$154,720 +12.9%
    2016$5,176 -1.1%$137,080
    2015$5,235 $137,080 -7.4%
    2014$5,235 +27.7%$148,080 +41.9%
    2013$4,099 $104,360
    2012-- $104,360
    2011-- $104,360
    2010-- $104,360
    2009-- $104,360
    2007-- $104,360
    2006-- $104,360
    2005-- $104,360
    2004-- $104,360
    2003-- $104,360
    2002$1,086 -64.6%$104,360
    2001$3,066 $104,360

    Find assessor info on the county website

    Neighborhood: 30044

    Nearby schools

    GreatSchools rating
    Schools provided by the listing agent
    • Elementary: Craig
    • Middle: Crews
    • High: Brookwood

    Source: FMLS GA. This data may not be complete. We recommend contacting the local school district to confirm school assignments for this home.

    Get a cash offer in 3 minutes
    Find out how much your home could sell for in as little as 3 minutes with a no-obligation cash offer.
    Estimated market value
    $608,200
    Get a cash offer in 3 minutes
    Find out how much your home could sell for in as little as 3 minutes with a no-obligation cash offer.
    Estimated market value
    $608,200