NEW HOME MODERN LIVING– Seller Financing Available!
The large entryway creates a welcoming first impression as you step in, as you will find
an oversized office or den with privacy glass doors. The open concept living area,
complete with a wood burning fireplace, will be the heart of the home, ideal for
entertaining and daily living. Recessed lightingthroughout the home ensures a modern
and well-lit ambiance. Laminate wood flooring in all high traffic areas provides
durability and a cohesive aesthetic. Quartzcounters and eat at bar island in the kitchen
making it a great focal point. A covered back patio is perfect for enjoying afternoons and
weekend gatherings, regardless of the weather. This home being in an up-and-coming
neighborhood suggest potential for appreciation and a vibrant community. This home
is one of our favorite floorplans.
Sold
Price Unknown
1102 Alexander St, Trenton, TX 75490
3beds
1,878sqft
Single Family Residence
Built in 2023
0 Square Feet Lot
$319,000 Zestimate®
$--/sqft
$2,038 Estimated rent
Home value
$319,000
Estimated sales range
Not available
$2,038/mo
Zestimate® history
Owner options
List your home for rent
$2,038/mo
Rent Zestimate®
Find your next renter with Zillow Rental Manager. Plus, with online applications, you can quickly screen prospective tenants – for free.
$2,038/mo
Rent Zestimate®
Refinance and save
$500/mo
Est. payment
Refinancing to a lower rate could help reduce your monthly payments and save thousands over the life of the loan.
$500/mo
Est. payment
Explore your selling options
Work with a Zillow partner agent
Leverage their expertise and Zillow's premium Showcase listings to get your home seen by more buyers.
Get startedList with your own agent
Get your home in front of millions of buyers by listing it on Zillow.
Learn how to do itSell it yourself
Take full control of how buyers see your home on Zillow by listing For Sale by Owner (FSBO).
List your homeWhat's special
Wood burning fireplaceOversized office or denLaminate wood flooringRecessed lightingQuartz countersLarge entrywayCovered back patio
Zillow last checked:
Listing updated:
Listed by:
Michelle Couch 0480025 469-438-2466,
MC Realty 469-438-2466
Bought with:
Alicia Purser, 0723081
Keller Williams Realty DPR
Source: NTREIS,MLS#: 21081484
Facts & features
Interior
Bedrooms & bathrooms
- Bedrooms: 3
- Bathrooms: 2
- Full bathrooms: 2
Primary bedroom
- Level: First
- Dimensions: 14 x 14
Bedroom
- Level: First
- Dimensions: 10 x 11
Bedroom
- Level: First
- Dimensions: 12 x 10
Dining room
- Level: First
- Dimensions: 10 x 13
Family room
- Level: First
- Dimensions: 14 x 17
Game room
- Level: First
- Dimensions: 16 x 12
Living room
- Level: First
- Dimensions: 17 x 14
Office
- Level: First
- Dimensions: 10 x 13
Heating
- Central, Electric, Fireplace(s)
Cooling
- Central Air, Ceiling Fan(s), Electric
Appliances
- Included: Dishwasher, Electric Oven, Electric Water Heater, Disposal, Microwave
- Laundry: Electric Dryer Hookup, Laundry in Utility Room, Stacked
Features
- Built-in Features, Decorative/Designer Lighting Fixtures, Double Vanity, Eat-in Kitchen, Granite Counters, High Speed Internet, Kitchen Island, Open Floorplan, Cable TV, Walk-In Closet(s)
- Has basement: No
- Number of fireplaces: 1
- Fireplace features: Living Room
Interior area
- Total interior livable area: 1,878 sqft
Property
Parking
- Total spaces: 2
- Parking features: Covered, Door-Multi, Garage, Garage Door Opener
- Attached garage spaces: 2
Features
- Levels: One
- Stories: 1
- Pool features: None
- Fencing: Wood
Lot
- Size: 0 Square Feet
- Features: Native Plants
Details
- Parcel number: 141295
Construction
Type & style
- Home type: SingleFamily
- Architectural style: Traditional,Detached
- Property subtype: Single Family Residence
Materials
- Frame, Concrete, Radiant Barrier, Wood Siding
- Foundation: Slab
- Roof: Composition
Condition
- Year built: 2023
Utilities & green energy
- Sewer: Public Sewer
- Water: Public
- Utilities for property: Electricity Available, Sewer Available, Separate Meters, Water Available, Cable Available
Green energy
- Energy efficient items: Insulation
- Indoor air quality: Moisture Control, Integrated Pest Management, Ventilation
Community & HOA
Community
- Features: Community Mailbox, Curbs, Sidewalks
- Security: Carbon Monoxide Detector(s), Fire Alarm
- Subdivision: Anderson Crossing
HOA
- Has HOA: Yes
- Services included: Association Management
- HOA fee: $500 annually
- HOA name: Neighborhood Management
- HOA phone: 972-359-1548
Location
- Region: Trenton
Financial & listing details
- Date on market: 10/8/2025
- Cumulative days on market: 61 days
- Listing terms: Cash,Conventional,FHA,Lease Purchase,USDA Loan,VA Loan
Price history
| Date | Event | Price |
|---|---|---|
| 1/9/2026 | Sold | -- |
Source: NTREIS #21081484 Report a problem | ||
| 12/14/2025 | Pending sale | $319,000$170/sqft |
Source: NTREIS #21081484 Report a problem | ||
| 10/8/2025 | Listed for sale | $319,000$170/sqft |
Source: NTREIS #21081484 Report a problem | ||
Public tax history
Tax history is unavailable.
Neighborhood: 75490
Nearby homes
- $--3 bd2 ba1.3k sqft1104 Alexander St, Trenton, TX 75490Sold
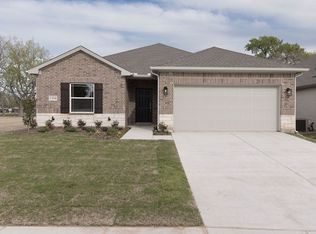
- $55,000-- bd-- ba-- sqft1204 Anderson Dr, Trenton, TX 75490Off Market
- $55,000-- bd-- ba-- sqft1202 Anderson Dr, Trenton, TX 75490Off Market
- $--3 bd2 ba1.3k sqft1226 Anderson Dr, Trenton, TX 75490Sold

- $--4 bd3 ba2.4k sqft1601 Olivia Dr, Trenton, TX 75490Sold
- $55,000-- bd-- ba-- sqft1203 Anderson Dr, Trenton, TX 75490Off Market
- $294,9904 bd2 ba1.8k sqft1217 Anderson Dr, Trenton, TX 75490Pending
- $--4 bd2 ba2k sqft1207 Anderson Dr, Trenton, TX 75490Sold
Nearby schools
GreatSchools rating
- 5/10Trenton Elementary SchoolGrades: PK-4Distance: 0.6 mi
- 3/10Trenton Middle SchoolGrades: 5-8Distance: 1.3 mi
- 7/10Trenton High SchoolGrades: 9-12Distance: 1.3 mi
Schools provided by the listing agent
- Elementary: Trenton
- Middle: Trenton
- High: Trenton
- District: Trenton ISD
Source: NTREIS. This data may not be complete. We recommend contacting the local school district to confirm school assignments for this home.
Get a cash offer in 3 minutes
Find out how much your home could sell for in as little as 3 minutes with a no-obligation cash offer.
Estimated market value
$319,000
Get a cash offer in 3 minutes
Find out how much your home could sell for in as little as 3 minutes with a no-obligation cash offer.
Estimated market value
$319,000
- Texas
- Fannin County
- Trenton
- 75490
- 1102 Alexander St
