Turn-key and beautifully updated home just minutes from Lake James! This 3BR/3BA property features a partially finished basement with a den or potential 4th bedroom, offering flexible living space. Recent updates include fresh interior paint, LVP flooring and carpet (2023), HVAC (2024), new 30-year roof (2025), wood blinds, gas range, and septic pumped (2024). The main level boasts an open-concept layout with vaulted ceilings, seamlessly connecting the living, dining, and kitchen areas. All three bedrooms are conveniently located on the main level, along with two full baths. The primary suite offers a private full bath and walk-in closet. Additional highlights include an oversized garage, abundant storage throughout, and a partially finished basement for added versatility. Located in a small, established neighborhood with no city taxes, this home combines comfort, updates, and convenience in a desirable setting near Lake James.
Active
Price cut: $2K (7/8)
$312,900
1102 Allman Ridge Rd, Morganton, NC 28655
3beds
1,693sqft
:
Get pre-qualified$1,967/mo
Single Family Residence
Built in 2007
0.72 Acres Lot
$-- Zestimate®
$185/sqft
$-- HOA
What's special
Vaulted ceilingsFresh interior paintFlexible living spaceWood blindsGas rangeOversized garageLvp flooring and carpet
- 80 days |
- 766 |
- 29 |
Zillow last checked:
Listing updated:
Listed by:
Christie Leonard ChristieLeonardHomes@gmail.com,
WNC Real Estate at Lake James
Source: Canopy MLS as distributed by MLS GRID,MLS#: 4375814
Facts & features
Interior
Bedrooms & bathrooms
- Bedrooms: 3
- Bathrooms: 3
- Full bathrooms: 3
- Main level bedrooms: 3
Primary bedroom
- Level: Main
Bedroom s
- Level: Main
Bedroom s
- Level: Main
Bathroom full
- Level: Main
Bathroom full
- Level: Main
Bathroom full
- Level: Basement
Den
- Level: Basement
Kitchen
- Level: Main
Living room
- Level: Main
Heating
- Heat Pump
Cooling
- Ceiling Fan(s), Heat Pump
Appliances
- Included: Dishwasher, Electric Water Heater, Exhaust Fan, Gas Range, Microwave, Refrigerator
- Laundry: In Basement
Features
- Kitchen Island, Open Floorplan, Pantry, Walk-In Closet(s)
- Flooring: Carpet, Laminate
- Windows: Window Treatments
- Basement: Basement Garage Door,Interior Entry,Partially Finished
Interior area
- Total structure area: 1,116
- Total interior livable area: 1,693 sqft
- Finished area above ground: 1,116
- Finished area below ground: 577
Property
Parking
- Total spaces: 2
- Parking features: Basement, Attached Garage
- Attached garage spaces: 2
Features
- Levels: Multi/Split
- Patio & porch: Deck
Lot
- Size: 0.72 Acres
- Features: Cleared
Details
- Parcel number: 1774176344
- Zoning: R-2
- Special conditions: Standard
Construction
Type & style
- Home type: SingleFamily
- Property subtype: Single Family Residence
Materials
- Stone Veneer, Vinyl
Condition
- New construction: No
- Year built: 2007
Utilities & green energy
- Sewer: Septic Installed
- Water: Public
- Utilities for property: Cable Connected, Electricity Connected, Propane
Community & HOA
Community
- Security: Smoke Detector(s)
- Subdivision: Grandview
Location
- Region: Morganton
Financial & listing details
- Price per square foot: $185/sqft
- Tax assessed value: $200,168
- Annual tax amount: $960
- Date on market: 5/8/2026
- Cumulative days on market: 81 days
- Listing terms: Cash,Conventional,FHA,USDA Loan,VA Loan
- Electric utility on property: Yes
- Road surface type: Concrete, Paved
Estimated market value
Not available
Estimated sales range
Not available
$1,930/mo
Price history
| Date | Event | Price |
|---|---|---|
| 7/8/2026 | Price change | $312,900-0.6%$185/sqft |
Source:  Canopy MLS as distributed by MLS GRID #4375814 Report a problem Canopy MLS as distributed by MLS GRID #4375814 Report a problem | ||
| 6/8/2026 | Price change | $314,900-1.6%$186/sqft |
Source: Canopy MLS as distributed by MLS GRID #4375814 Report a problem | ||
| 5/27/2026 | Price change | $319,900-1.5%$189/sqft |
Source: Canopy MLS as distributed by MLS GRID #4375814 Report a problem | ||
| 5/8/2026 | Listed for sale | $324,900+3.1%$192/sqft |
Source: Canopy MLS as distributed by MLS GRID #4375814 Report a problem | ||
| 9/26/2025 | Listing removed | $314,999$186/sqft |
Source: Canopy MLS as distributed by MLS GRID #4283799 Report a problem | ||
| 9/14/2025 | Price change | $314,999-1.6%$186/sqft |
Source: Canopy MLS as distributed by MLS GRID #4283799 Report a problem | ||
| 8/9/2025 | Price change | $319,999-1.5%$189/sqft |
Source: Canopy MLS as distributed by MLS GRID #4283799 Report a problem | ||
| 7/26/2025 | Listed for sale | $324,900+31%$192/sqft |
Source: Canopy MLS as distributed by MLS GRID #4283799 Report a problem | ||
| 5/24/2022 | Sold | $248,000-3.1%$146/sqft |
Source: Canopy MLS as distributed by MLS GRID #3842133 Report a problem | ||
| 3/28/2022 | Contingent | $255,900$151/sqft |
Source: Canopy MLS as distributed by MLS GRID #3842133 Report a problem | ||
| 3/24/2022 | Listed for sale | $255,900$151/sqft |
Source: Canopy MLS as distributed by MLS GRID #3842133 Report a problem | ||
Public tax history
| Year | Property taxes | Tax assessment |
|---|---|---|
| 2018 | $960 +102.7% | $113,115 |
| 2017 | $474 | $113,115 |
| 2016 | $474 +0.4% | $113,115 |
| 2015 | $472 | $113,115 |
Find assessor info on the county website
Monthly payment
Est. payment
Payment breakdown
Explore the cost of this home by adjusting the details. Changes won't be saved.Climate risks
Neighborhood: 28655
Nearby schools
GreatSchools rating
- 3/10Oak Hill ElementaryGrades: PK-5Distance: 2.1 mi
- 7/10Table Rock MiddleGrades: 6-8Distance: 1.8 mi
- 4/10Freedom HighGrades: 9-12Distance: 4.6 mi
Schools provided by the listing agent
- Elementary: Oak Hill
- Middle: Table Rock
- High: Freedom
Source: Canopy MLS as distributed by MLS GRID. This data may not be complete. We recommend contacting the local school district to confirm school assignments for this home.
- $296,3004 bd3 ba1.6k sqft1102 Allman Ridge Rd, Morganton, NC 28655Off Market
- $292,6003 bd2 ba1.6k sqft1116 Allman Ridge Rd, Morganton, NC 28655Off Market
- $287,7003 bd2 ba1.5k sqft1094 Allman Ridge Rd, Morganton, NC 28655Off Market
- $284,9003 bd2 ba1.5k sqft1124 Allman Ridge Rd, Morganton, NC 28655Off Market
- $28,3330.56 Acres1296 Star Ln, Morganton, NC 28655Off Market
- $3,5280.56 Acres1296 Star Ln, Morganton, NC 28655Off Market
- $3,6540.58 Acres1300 Star Ln, Morganton, NC 28655Off Market
- $26,7660.6 Acres1284 Star Ln, Morganton, NC 28655Off Market
A local agent can set up tours, give advice and negotiate with sellers.
Similar homes
- $307,0003 bd2 ba1.3k sqft4432 Bennett Rd, Morganton, NC 28655For Sale

 MLS ID #4392239, Mara Turner, Jason Mitchell Real Estate. Canopy MLS as distributed by MLS GRID
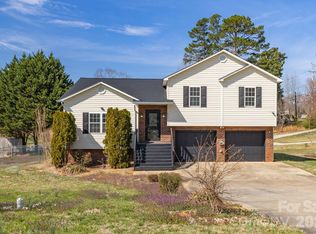
 - $329,4333 bd2 ba1.5k sqft311 N Meadow Dr, Morganton, NC 28655For Sale
 MLS ID #4314467, Shane Cook, C Shane Cook & Associates. Canopy MLS as distributed by MLS GRID
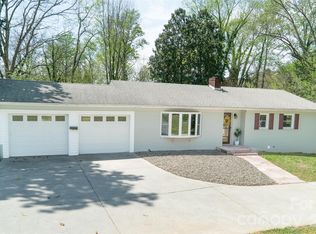
 - $324,9003 bd2 ba2.4k sqft414 Patton St, Morganton, NC 28655For Sale
 MLS ID #4367437, Erin Mishoe, Berkshire Hathaway HomeServices Blue Ridge REALTORS®. Canopy MLS as distributed by MLS GRID
 - $309,0003 bd2 ba1.3k sqft104 Bethel St, Morganton, NC 28655For Sale
 MLS ID #4382152, Dave Dribbon, GreyBeard Realty. Canopy MLS as distributed by MLS GRID
 - $275,0003 bd2 ba1.4k sqft118 Whitley Rd, Morganton, NC 28655For SaleMLS ID #4364553, Penni Grigg, RE/MAX Southern Lifestyles. Canopy MLS as distributed by MLS GRID
- $350,0004 bd3 ba2.3k sqft2425 Us 70 W, Morganton, NC 28655For SaleMLS ID #4392178, Becky Call, RE/MAX Results. Canopy MLS as distributed by MLS GRID
- $259,9003 bd2 ba1.8k sqft4901 Uncle Freds Pl, Morganton, NC 28655For SaleMLS ID #4398554, Sandra Powell, RE/MAX Southern Lifestyles. Canopy MLS as distributed by MLS GRID
- $387,9005 bd3 ba2.1k sqft103 Hamp St, Morganton, NC 28655For SaleMLS ID #4356789, Bryan Black, RE/MAX Southern Lifestyles. Canopy MLS as distributed by MLS GRID
- $374,9003 bd4 ba2.3k sqft112 Wedgewood Dr, Morganton, NC 28655For SaleMLS ID #4399919, Rob Mould, RE/MAX Southern Lifestyles. Canopy MLS as distributed by MLS GRID
- $398,0003 bd2 ba1.4k sqft4364 Belmont Dr, Morganton, NC 28655For SaleMLS ID #4404546, Jannell Peterson, J. Peterson Realty & Associate. Canopy MLS as distributed by MLS GRID
- $299,0002 bd2 ba1k sqft3526 Dogwood Ln, Morganton, NC 28655For SaleMLS ID #4396368, Tara Smith, Howard Hanna Allen Tate Statesville. Canopy MLS as distributed by MLS GRID
- $350,0003 bd2 ba1.4k sqft214 Howard St, Morganton, NC 28655For SaleMLS ID #4284499, Sarah Pettus, Nest Realty Morganton. Canopy MLS as distributed by MLS GRID
- $299,0003 bd2 ba1.4k sqft270 Old Lumber Yard Rd, Morganton, NC 28655New ConstructionMLS ID #4350090, Whitney Willey, RE/MAX Living. Canopy MLS as distributed by MLS GRID
- $379,0003 bd2 ba1.5k sqft2455 Saratoga Run, Morganton, NC 28655For SaleMLS ID #4383335, Jacque Mentink, ERA Live Moore. Canopy MLS as distributed by MLS GRID
- $395,0003 bd2 ba1.7k sqft1395 Robinhood Dr, Morganton, NC 28655For SaleMLS ID #4395636, Kevin Castro, RE/MAX Prestige Legacy. Canopy MLS as distributed by MLS GRID
- $375,0003 bd1 ba1k sqft122 Whitley Rd, Morganton, NC 28655For SaleMLS ID #4389485, Dale Sharpe, RE/MAX Legendary. Canopy MLS as distributed by MLS GRID
- $219,0003 bd2 ba1.2k sqft208 Shuping St, Morganton, NC 28655For SaleMLS ID #4406993, Daisy Donnahue, Coldwell Banker Newton RE. Canopy MLS as distributed by MLS GRID
- $425,0004 bd3 ba1.9k sqft218 Westwood Dr, Morganton, NC 28655For SaleMLS ID #4405977, Blythe Walker, Nest Realty Morganton. Canopy MLS as distributed by MLS GRID
- $339,0001 bd2 ba1k sqft2455 Whisper Wind Ln, Morganton, NC 28655For SaleMLS ID #4393398, Danielle Morgan, GreyBeard Realty. Canopy MLS as distributed by MLS GRID
- $456,0004 bd3 ba1.9k sqft105 Horse Shoe Ln, Morganton, NC 28655For SaleMLS ID #4377621, Jennifer Deacon, Berkshire Hathaway HomeServices Blue Ridge REALTORS®. Canopy MLS as distributed by MLS GRID
