Skip main navigation
Closed
  • $360,000

    1102 Amber Ridge Rd, Charlottesville, VA 22901

    2beds
    1,429sqft
    Townhouse
    Built in 1997
    0.25 Acres Lot
    $360,100 Zestimate®
    $252/sqft
    $2,166 Estimated rent

    Home value

    $360,100

    $335,000 - $385,000

    $2,166/mo

    Zestimate® history
    Loading
    Loading...

    Owner options

    List your home for rent

    $2,166/mo

    Rent Zestimate®

    Find your next renter with Zillow Rental Manager. Plus, with online applications, you can quickly screen prospective tenants – for free.

    Learn more

    $2,166/mo

    Rent Zestimate®

    Refinance and save

    $2,259/mo

    Est. payment

    Refinancing to a lower rate could help reduce your monthly payments and save thousands over the life of the loan.

    See today's rates

    $2,259/mo

    Est. payment

    Explore your selling options

    Work with a Zillow partner agent

    Leverage their expertise and Zillow's premium Showcase listings to get your home seen by more buyers.

    Get started

    List with your own agent

    Get your home in front of millions of buyers by listing it on Zillow.

    Learn how to do it

    Sell it yourself

    Take full control of how buyers see your home on Zillow by listing For Sale by Owner (FSBO).

    List your home

    What's special

    Convenient first-floor primary suitePrivate bathDetached storage shedLarge fenced in backyardOpen-concept main levelKitchen with granite countertopsTwo large closets
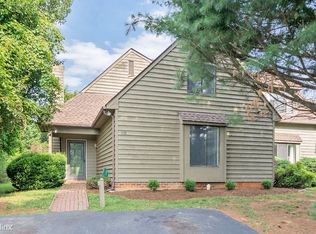
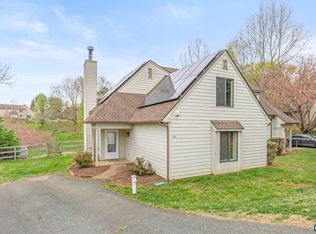
    Beautifully maintained townhome in the highly sought-after Highlands community! The open-concept main level features a spacious living area, dining space, and kitchen with granite countertops, stainless steel appliances, and abundant cabinet space. The convenient first-floor primary suite offers a walk-in closet, bonus closet, and private bath. Upstairs, you'll find a second bedroom, full bath, and an oversized loft/flex space with two large closets —perfect for a home office, playroom, media room, guest space, or additional living area. The possibilities are endless for this space. Enjoy the large fenced in backyard, ideal for pets, play, gardening, or entertaining, plus a detached storage shed for added convenience. Located in the highly desirable Western Albemarle school district and just minutes from Downtown Crozet, wineries, breweries, hiking trails, and approximately 30 minutes to Waynesboro or Charlottesville, this move-in ready home offers comfort, flexibility, and low-maintenance living in one of the area's most desirable communities.

    Zillow last checked:

    Listing updated:

    Listed by:

    SCHUYLAR ESTES 252-423-9588,

    LONG & FOSTER REAL ESTATE INC STAUNTON/WAYNESBORO

    Bought with:

    ASHLEY CARTER MADER, 0225068475

    C-VILLE REAL ESTATE ASSOCIATES

    Source: CAAR,MLS#: 678578MLS LogoOriginating MLS: Greater Augusta Association of Realtors Inc

    Facts & features

    Interior

    Bedrooms & bathrooms
    • Bedrooms: 2
    • Bathrooms: 2
    • Full bathrooms: 2
    • Main level bathrooms: 1
    • Main level bedrooms: 1
    Rooms
    • Room types: Bathroom, Bedroom, Dining Room, Full Bath, Kitchen, Laundry, Loft, Living Room
    Primary bedroom
    • Level: First
    Bedroom
    • Level: Second
    Primary bathroom
    • Level: First
    Bathroom
    • Level: Second
    Dining room
    • Level: First
    Kitchen
    • Level: First
    Laundry
    • Level: Second
    Living room
    • Level: First
    Loft
    • Level: Second
    Heating
    • Heat Pump
    Cooling
    • Central Air, Heat Pump
    Appliances
    • Included: Dishwasher, Electric Range, Disposal, Microwave, Refrigerator
    • Laundry: Washer Hookup, Dryer Hookup
    Features
    • Primary Downstairs, Loft
    • Has basement: No
    • Common walls with other units/homes: End Unit
    Interior area
    • Total structure area: 1,429
    • Total interior livable area: 1,429 sqft
    • Finished area above ground: 1,429
    • Finished area below ground: 0

    Property

    Features
    • Levels: Two
    • Stories: 2
    Lot
    • Size: 0.25 Acres
    Details
    • Parcel number: 057A0020001400
    • Zoning description: R-4 Residential

    Construction

    Type & style
    • Home type: Townhouse
    • Property subtype: Townhouse
    • Attached to another structure: Yes
    Materials
    • Stick Built
    • Foundation: Slab
    Condition
    • New construction: No
    • Year built: 1997
    Details
    • Builder name: CRAIG BUILDERS

    Utilities & green energy

    • Sewer: Public Sewer
    • Water: Public
    • Utilities for property: Fiber Optic Available

    Community & HOA

    Community
    • Security: Surveillance System
    • Subdivision: HIGHLANDS
    HOA
    • Has HOA: Yes
    • Amenities included: None
    • Services included: Maintenance Grounds, Road Maintenance
    • HOA fee: $66 monthly
    Location
    • Region: Charlottesville

    Financial & listing details

    • Price per square foot: $252/sqft
    • Tax assessed value: $319,800
    • Annual tax amount: $3,066
    • Date on market: 6/17/2026
    • Cumulative days on market: 11 days
    • Exclusions: Washer, dryer and cameras excluded.

    Price history

    DateEventPrice
    7/30/2026Sold$360,000-2.7%$252/sqft
    Source: CAAR #678578 Report a problem
    6/29/2026Pending sale$369,900$259/sqft
    Source: CAAR #678578 Report a problem
    6/18/2026Listed for sale$369,900+7.8%$259/sqft
    Source: CAAR #678578 Report a problem
    2/3/2025Sold$343,000-1.7%$240/sqft
    Source: Public Record Report a problem
    11/18/2024Listed for sale$349,000+83.7%$244/sqft
    Source: Long & Foster Broker Feed #2428582 Report a problem
    10/26/2023Listing removed--
    Source: Zillow Rentals Report a problem
    10/4/2023Listed for rent$2,200$2/sqft
    Source: Zillow Rentals Report a problem
    9/15/2023Listing removed--
    Source: Zillow Rentals Report a problem
    8/26/2023Listed for rent$2,200+54.4%$2/sqft
    Source: Zillow Rentals Report a problem
    3/24/2021Listing removed--
    Source: Owner Report a problem
    4/11/2017Listing removed$1,425$1/sqft
    Source: Owner Report a problem
    4/10/2017Sold$190,000$133/sqft
    Source: Public Record Report a problem
    4/9/2017Listed for rent$1,425$1/sqft
    Source: Owner Report a problem

    Public tax history

    YearProperty taxesTax assessment
    2025$2,859 +8.9%$319,800 +4%
    2024$2,625 +2.1%$307,400 +2.1%
    2023$2,571 +16%$301,000 +16%
    2022$2,216 +4.6%$259,500 +4.6%
    2021$2,120 +4.5%$248,200 +4.5%
    2020$2,028 +2.1%$237,500 +2.1%
    2019$1,987 +10.1%$232,700 +8.1%
    2018$1,806 +132.6%$215,200 +5.3%
    2017$776 -50%$204,400 +10.5%
    2016$1,552 +4.4%$185,000 +1.9%
    2015$1,486 $181,500 +4.3%
    2014-- $174,100 -4.1%
    2013-- $181,500 -0.8%
    2012-- $183,000 -0.8%
    2011-- $184,400 -0.8%
    2010-- $185,800 -9.8%
    2009-- $206,100 -1.5%
    2008-- $209,300 -5.9%
    2007-- $222,400 +25.6%
    2006-- $177,100
    2005-- $177,100 +25.7%
    2004-- $140,900
    2003-- $140,900 +22.3%
    2002-- $115,200
    2001-- $115,200
    Find assessor info on the county website

    Neighborhood: 22901

    Nearby schools

    GreatSchools rating
    Schools provided by the listing agent
    • Elementary: Crozet
    • Middle: Henley
    • High: Western Albemarle

    Source: CAAR. This data may not be complete. We recommend contacting the local school district to confirm school assignments for this home.

    Get pre-qualified for a loan
    At Zillow Home Loans, we can pre-qualify you in as little as 5 minutes with no impact to your credit score.

    An equal housing lender. NMLS #10287.

    Sell for more on Zillow
    Get a Zillow Showcase℠ listing at no additional cost and you could sell for .
    $360,100
    2% more
    +$7,202
    With Zillow Showcase(estimated)
    $367,302