Skip main navigation
Sold
  • Price Unknown

    1102 Angie St, Whitehouse, TX 75791

    3beds
    1,922sqft
    Single Family Residence
    Built in 1982
    8,100 Square Feet Lot
    $245,300 Zestimate®
    $--/sqft
    $1,939 Estimated rent

    Home value

    $245,300

    $231,000 - $262,000

    $1,939/mo

    Zestimate® history
    Loading
    Loading...

    Owner options

    List your home for rent

    $1,939/mo

    Rent Zestimate®

    Find your next renter with Zillow Rental Manager. Plus, with online applications, you can quickly screen prospective tenants – for free.

    Learn more

    $1,939/mo

    Rent Zestimate®

    Refinance and save

    Refinancing to a lower rate could help reduce your monthly payments and save thousands over the life of the loan.

    See today's rates

    Explore your selling options

    Work with a Zillow partner agent

    Leverage their expertise and Zillow's premium Showcase listings to get your home seen by more buyers.

    Get started

    List with your own agent

    Get your home in front of millions of buyers by listing it on Zillow.

    Learn how to do it

    Sell it yourself

    Take full control of how buyers see your home on Zillow by listing For Sale by Owner (FSBO).

    List your home

    What's special

    Wood burning fireplaceBrick homeNew paintNew backsplashCeiling fansGranite countertopsLarge storage room
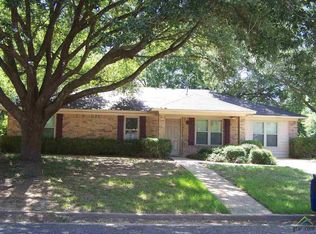
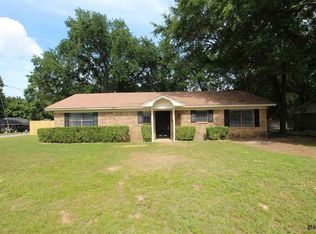
    Remodeled! Quiet end of neighborhood so close to the high school your kids could walk to school. Very well maintained brick home with 3 bedrooms, 2 baths with 2 large living areas totally remodeled with new paint, ceiling fans, granite countertops in kitchen and both bathrooms, new backsplash, newly tiled shower, mirrors, vanity, New laundry room with Tankless hot water heater, wood burning fireplace in one living area, Walkin closets in Master. Easy to maintain backyard is fenced, perfect for your pets. Roof fairly new in great condition. Large storage room,, built-in speakers, storage building in backyard. Greenbelt behind and on one side makes for nice privacy!

    Zillow last checked:

    Listing updated:

    Listed by:

    Tracy Czurak 903-539-7385,

    Texas Premier Realty

    Bought with:

    Jennifer Paul, TREC# 0748170

    Source: GTARMLS,MLS#: 25013127MLS Logo

    Facts & features

    Interior

    Bedrooms & bathrooms
    • Bedrooms: 3
    • Bathrooms: 2
    • Full bathrooms: 2
    Rooms
    • Room types: Utility Room, 2 Living Areas
    Bedroom
    • Features: Separate Walk-in Closets
    • Level: Main
    Bathroom
    • Features: Shower Only, Shower/Tub
    Kitchen
    • Features: Kitchen/Eating Combo, Breakfast Bar
    Heating
    • Central/Electric
    Cooling
    • Central Electric, Ceiling Fan(s)
    Appliances
    • Included: Range/Oven-Electric, Free-Standing Range, Dishwasher, Disposal, Microwave, Tankless Electric Water Heater
    Features
    • Ceiling Fan(s)
    • Windows: Blinds
    • Number of fireplaces: 1
    • Fireplace features: One Wood Burning, Blower Fan, Brick
    Interior area
    • Total structure area: 1,922
    • Total interior livable area: 1,922 sqft

    Property

    Features
    • Levels: One
    • Stories: 1
    • Patio & porch: Patio Covered
    • Pool features: None
    • Fencing: Wood
    Lot
    • Size: 8,100 Square Feet
    • Dimensions: 90 x 90
    Details
    • Additional structures: Storage
    • Parcel number: 155180001002003000
    • Special conditions: Owner-Agent

    Construction

    Type & style
    • Home type: SingleFamily
    • Architectural style: Traditional
    • Property subtype: Single Family Residence
    Materials
    • Brick Veneer
    • Foundation: Slab
    • Roof: Composition
    Condition
    • Year built: 1982

    Utilities & green energy

    • Sewer: Public Sewer
    • Water: Public, Company: City Of Whitehouse
    • Utilities for property: Overhead Utilities, Cable Available

    Community & HOA

    Community
    • Subdivision: Winston Heights
    HOA
    • Has HOA: No
    Location
    • Region: Whitehouse

    Financial & listing details

    • Tax assessed value: $183,932
    • Annual tax amount: $3,571
    • Date on market: 8/30/2025

    Price history

    DateEventPrice
    3/27/2026Sold--
    Source: GTARMLS #25013127 Report a problem
    2/11/2026Pending sale$249,000$130/sqft
    Source: GTARMLS #25013127 Report a problem
    12/14/2025Price change$249,000-2.4%$130/sqft
    Source: GTARMLS #25013127 Report a problem
    11/17/2025Price change$255,000-0.8%$133/sqft
    Source: GTARMLS #25013127 Report a problem
    11/2/2025Price change$257,000-0.8%$134/sqft
    Source: GTARMLS #25013127 Report a problem
    8/30/2025Listed for sale$259,000$135/sqft
    Source: GTARMLS #25013127 Report a problem

    Public tax history

    YearProperty taxesTax assessment
    2024$3,692 -19.4%$183,932 -20%
    2023$4,579 +14.9%$229,821 +30.1%
    2022$3,983 +8.2%$176,613 +12.8%
    2021$3,681 -2.2%$156,613
    2020$3,763 +5.6%$156,613 +8.2%
    2019$3,565 +1.4%$144,735 +4.7%
    2018$3,517 +5.2%$138,295
    2017$3,344 +17.2%$138,295 +5.3%
    2016$2,854 +16.4%$131,333 +3.4%
    2015$2,451 $127,058
    2014$2,451 -0.5%--
    2013$2,464 +1.9%--
    2012$2,418 0%--
    2011$2,419 --
    2010-- $105,657 -2.8%
    2009-- $108,691 +0.2%
    2008-- $108,500 +21%
    2007-- $89,700
    2006-- $89,700 +24.2%
    2005-- $72,200
    2004-- $72,200 +3%
    2003-- $70,100 -4.4%
    2002-- $73,300 +4.6%
    2001-- $70,100 +7.4%
    2000-- $65,300
    Find assessor info on the county website

    Neighborhood: 75791

    Nearby schools

    GreatSchools rating
    Schools provided by the listing agent
    • Elementary: Whitehouse - Higgins
    • Middle: Whitehouse
    • High: Whitehouse

    Source: GTARMLS. This data may not be complete. We recommend contacting the local school district to confirm school assignments for this home.

    Sell for more on Zillow
    Get a Zillow Showcase℠ listing at no additional cost and you could sell for .
    $245,300
    2% more
    +$4,906
    With Zillow Showcase(estimated)
    $250,206