Welcome home to this meticulously maintained, turn-key home in the highly sought-after Waggoner Trace community! This thoughtfully designed residence offers over 1,800 square feet of comfortable, stylish, and highly functional living space. Every room is bathed in abundant natural light from the many oversized windows throughout the home.
The inviting first floor is built for modern living, featuring an open-concept layout and premium finishes, including hardwood floors, 3-sided gas log fireplace, soaring 2-story ceiling in the great room, a chef-ready remodeled kitchen, and a generous and ultra-convenient 1st floor primary suite.
The newly remodeled (fall 2024) gourmet kitchen features granite countertops, new cabinets, and updated stainless steel appliances. Your 1st floor owner's suite includes a large walk-in closet with premium Elfa shelving system, and attached bath with a jetted soaking tub and walk-in spa shower. The main level also includes a first-floor laundry with brand new washer and dryer, a convenient half bath, and easy access to the attached 2-car garage for storage and security. Outside is the lovely fenced-in patio space perfect for pets, play, or relaxing evenings outdoors.
Upstairs you will find a spacious loft that offers endless possibilities as a playroom, home office, or potential 4th bedroom. The two bedrooms feature large closets, plush carpeting, and ceiling fans. Other upgrades include new a hot water heater (2024), new furnace and A/C units (2023) with prepaid yearly maintenance for next spring for both, new garage door opener (2025), and new ADT system (2025). Experience the perfect blend of convenience, comfort, and community at Waggoner Trace. This move-in ready home has been meticulously cared-for and offers a friendly, low-maintenance lifestyle. Enjoy unparalleled accessibility, with parks, major shopping centers, and diverse dining options just moments away.
Sold for $342,500
$342,500
1102 Ashcraft Ave, Blacklick, OH 43004
3beds
1,834sqft
Single Family Residence
Built in 2009
3,920 Square Feet Lot
$343,400 Zestimate®
$187/sqft
$2,485 Estimated rent
Home value
$343,400
$326,000 - $364,000
$2,485/mo
Zestimate® history
Owner options
List your home for rent
$2,485/mo
Rent Zestimate®
Find your next renter with Zillow Rental Manager. Plus, with online applications, you can quickly screen prospective tenants – for free.
$2,485/mo
Rent Zestimate®
Refinance and save
$2,367/mo
Est. payment
Refinancing to a lower rate could help reduce your monthly payments and save thousands over the life of the loan.
$2,367/mo
Est. payment
Explore your selling options
Work with a Zillow partner agent
Leverage their expertise and Zillow's premium Showcase listings to get your home seen by more buyers.
Get startedList with your own agent
Get your home in front of millions of buyers by listing it on Zillow.
Learn how to do itSell it yourself
Take full control of how buyers see your home on Zillow by listing For Sale by Owner (FSBO).
List your homeWhat's special
Open-concept layoutChef-ready remodeled kitchenUpdated stainless steel appliancesPremium finishesNew cabinetsConvenient half bathHardwood floors
Zillow last checked:
Listing updated:
Listed by:
Sean Socha 937-243-2751,
RE/MAX Partners
Bought with:
Gwendolyn H Rogers, 430605
Century 21 Excellence Realty
Source: Columbus and Central Ohio Regional MLS ,MLS#: 225043394
Facts & features
Interior
Bedrooms & bathrooms
- Bedrooms: 3
- Bathrooms: 3
- Full bathrooms: 2
- 1/2 bathrooms: 1
- Main level bedrooms: 1
Heating
- Electric, Forced Air
Cooling
- Central Air
Appliances
- Included: Dishwasher, Electric Water Heater, Gas Range, Microwave, Refrigerator
- Laundry: Electric Dryer Hookup
Features
- Flooring: Wood, Laminate, Carpet
- Windows: Insulated Windows
- Number of fireplaces: 1
- Fireplace features: Gas Log
- Common walls with other units/homes: No Common Walls
Interior area
- Total structure area: 1,834
- Total interior livable area: 1,834 sqft
Property
Parking
- Total spaces: 2
- Parking features: Garage Door Opener, Attached
- Attached garage spaces: 2
Features
- Levels: Two
- Patio & porch: Patio
- Has spa: Yes
- Spa features: Bath
- Fencing: Fenced
Lot
- Size: 3,920 Square Feet
Details
- Parcel number: 175287516
- Special conditions: Standard
Construction
Type & style
- Home type: SingleFamily
- Property subtype: Single Family Residence
Materials
- Foundation: Slab
Condition
- New construction: No
- Year built: 2009
Utilities & green energy
- Sewer: Public Sewer
- Water: Public
Community & HOA
Community
- Security: Security System
- Subdivision: Waggoner Trace
HOA
- Has HOA: Yes
- Amenities included: Sidewalk
- Services included: Maintenance Grounds
- HOA fee: $81 monthly
Location
- Region: Blacklick
Financial & listing details
- Price per square foot: $187/sqft
- Tax assessed value: $273,900
- Annual tax amount: $5,565
- Date on market: 11/18/2025
- Listing terms: VA Loan,FHA,Conventional
Price history
| Date | Event | Price |
|---|---|---|
| 12/29/2025 | Sold | $342,500-0.7%$187/sqft |
Source:  Columbus and Central Ohio Regional MLS #225043394 Report a problem Columbus and Central Ohio Regional MLS #225043394 Report a problem | ||
| 12/5/2025 | Contingent | $345,000$188/sqft |
Source: Columbus and Central Ohio Regional MLS #225043394 Report a problem | ||
| 12/2/2025 | Price change | $345,000-2.8%$188/sqft |
Source: Columbus and Central Ohio Regional MLS #225043394 Report a problem | ||
| 11/18/2025 | Listed for sale | $355,000+115.2%$194/sqft |
Source: Columbus and Central Ohio Regional MLS #225043394 Report a problem | ||
| 6/15/2016 | Sold | $165,000-5.7%$90/sqft |
Source: Columbus and Central Ohio Regional MLS #216015293 Report a problem | ||
| 5/6/2016 | Listed for sale | $174,900+12%$95/sqft |
Source: Coldwell Banker King Thompson - Southeast Regional #216015293 Report a problem | ||
| 11/21/2014 | Sold | $156,210+0.1%$85/sqft |
Source: Columbus and Central Ohio Regional MLS #214040981 Report a problem | ||
| 9/25/2014 | Listed for sale | $156,000-12.8%$85/sqft |
Source: The Real Estate Exchange Company #214040981 Report a problem | ||
| 2/22/2010 | Sold | $178,900$98/sqft |
Source: Public Record Report a problem | ||
Public tax history
| Year | Property taxes | Tax assessment |
|---|---|---|
| 2024 | $5,565 -2.3% | $95,870 |
| 2023 | $5,694 +17.2% | $95,870 +37% |
| 2022 | $4,859 +2.7% | $69,970 |
| 2021 | $4,732 +0.4% | $69,970 |
| 2020 | $4,715 +10% | $69,970 +20% |
| 2019 | $4,284 -0.6% | $58,320 |
| 2018 | $4,308 | $58,320 |
| 2017 | $4,308 -6% | $58,320 -0.8% |
| 2016 | $4,582 +1.3% | $58,800 |
| 2015 | $4,523 -4.5% | $58,800 |
| 2014 | $4,736 | $58,800 |
Find assessor info on the county website
Neighborhood: 43004
Nearby homes
- $349,0003 bd3 ba2k sqft1096 Ashcraft Ave, Blacklick, OH 43004Off Market
- $339,6003 bd2 ba2.2k sqft1093 Garey Valley Ave, Blacklick, OH 43004Off Market
- $344,9003 bd3 ba2k sqft1087 Garey Valley Ave, Blacklick, OH 43004Off Market
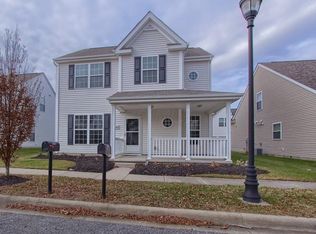
- $360,9003 bd2 ba547 sqft1090 Ashcraft Ave, Blacklick, OH 43004Off Market
- $349,0003 bd3 ba2k sqft1101 Ashcraft Ave, Blacklick, OH 43004Off Market
- $336,8003 bd2 ba528 sqft1081 Garey Valley Ave, Blacklick, OH 43004Off Market
- $298,9003 bd2 ba1.3k sqft1095 Ashcraft Ave, Blacklick, OH 43004Off Market
- $376,8003 bd2 ba634 sqft7946 Waggoner Trace Dr, Blacklick, OH 43004Off Market
Nearby schools
GreatSchools rating
- 8/10West Elementary SchoolGrades: K-4Distance: 0.8 mi
- 7/10Licking Heights CentralGrades: 7-8Distance: 3.5 mi
- 7/10Licking Heights High SchoolGrades: 9-12Distance: 3 mi
Get a cash offer in 3 minutes
Find out how much your home could sell for in as little as 3 minutes with a no-obligation cash offer.
Estimated market value
$343,400
Get a cash offer in 3 minutes
Find out how much your home could sell for in as little as 3 minutes with a no-obligation cash offer.
Estimated market value
$343,400
- Ohio
- Franklin County
- Blacklick
- 43004
- 1102 Ashcraft Ave
Nearby cities
Nearby zip codes
Other Blacklick Topics
