Skip main navigation
Off market
  • $420,000

    1102 Bakary Ct #503, Decatur, GA 30032

    4beds
    4baths
    2,430sqft
    Townhouse
    Built in 2020
    0.33 Acres Lot
    $420,000 Zestimate®
    $173/sqft
    $2,886 Estimated rent

    Home value

    $420,000

    $391,000 - $454,000

    $2,886/mo

    Zestimate® history
    Loading
    Loading...

    Owner options

    List your home for rent

    $2,886/mo

    Rent Zestimate®

    Find your next renter with Zillow Rental Manager. Plus, with online applications, you can quickly screen prospective tenants – for free.

    Learn more

    $2,886/mo

    Rent Zestimate®

    Refinance and save

    $2,831/mo

    Est. payment

    Refinancing to a lower rate could help reduce your monthly payments and save thousands over the life of the loan.

    See today's rates

    $2,831/mo

    Est. payment

    Explore your selling options

    Work with a Zillow partner agent

    Leverage their expertise and Zillow's premium Showcase listings to get your home seen by more buyers.

    Get started

    List with your own agent

    Get your home in front of millions of buyers by listing it on Zillow.

    Learn how to do it

    Sell it yourself

    Take full control of how buyers see your home on Zillow by listing For Sale by Owner (FSBO).

    List your home

    What's special

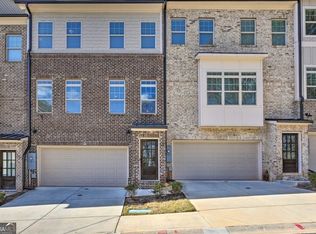
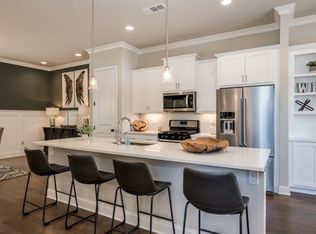
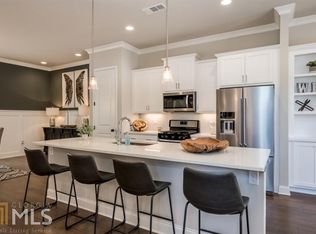
    The Benjamin a 3 story 4BDRM/ 3.5BATH townhome is certain to exceed your expectations! Our open concept boasts 10' ceilings and features a Spacious Kitchen with 10' Island, Butler's Pantry and 42 cabinets with crown molding. Pendant, Recess, and Under Cabinet lighting is all standard. 5 HW Floors on our front and rear foyers, and on all stairs. Our 24' deck off the main w/dividers for privacy & pre-wired for exterior speakers. Happy Entertaining! Retreat to the comfort of your master suite w/9' trey ceilings & recessed lighting that is sure to please. Our master spa comes with separate tub and tile floor & shower plus luxurious double vanity with granite counter. The terrace level PERFECT for a bedroom/In-law suite/man cave. whatever your heart desires. All our garages come painted and include auto opener w/remotes. Last few opportunities available. Virtual Tour available! July delivery. Pictures are representation of Model and not actual home. 100% Financing Available! HERO Program!! Please ask if you are a HERO! ETA June! Photos are representation of Model and not actual home. 2020-07-08

    This property is not currently displayed as for sale or rent on Zillow. This may be different from what's on other websites or public sources.
    Facts & features

    Interior

    Bedrooms & bathrooms
    • Bedrooms: 4
    • Bathrooms: 4
    Heating
    • Forced air, Electric, Gas
    Cooling
    • Central
    Appliances
    • Included: Dishwasher, Garbage disposal, Microwave
    • Laundry: Laundry Room,Upper Floor
    Features
    • Entrance Foyer 2 Story,High Ceilings 9 ft Upper,Hi
    • Flooring: Tile, Hardwood
    • Windows: Insulated Windows
    • Fireplace features: Factory Built,Gas Log,Gas Starter,Great Room,Livin
    • Common walls with other units/homes: 2+ Common Walls
    Interior area
    • Total interior livable area: 2,430 sqft

    Property

    Parking
    • Total spaces: 2
    • Parking features: Garage - Attached
    Features
    • Patio & porch: Deck
    • Exterior features: Brick, Cement / Concrete
    Lot
    • Size: 0.33 Acres
    • Features: Back Yard,Landscaped,Level,Private

    Construction

    Type & style
    • Home type: Townhouse
    • Architectural style: Craftsman,Townhouse
    Materials
    • Roof: Composition
    Condition
    • New Construction
    • Year built: 2020

    Utilities & green energy

    • Electric: 110 Volts,220 Volts,220 Volts in Laundry
    • Sewer: Public Sewer
    • Water: Public
    • Utilities for property: Cable Available,Electricity Available,Natural Gas
    Green energy
    • Energy efficient items: Thermostat,Windows

    Community & HOA

    Community
    • Security: Fire Alarm, Smoke Detector(s), Security Gate
    HOA
    • Has HOA: Yes
    • Services included: Maintenance Exterior,Maintenance Grounds
    • HOA fee: $140 monthly
    Location
    • Region: Decatur

    Financial & listing details

    • Price per square foot: $173/sqft
    • Road surface type: Paved

    Price history

    DateEventPrice
    8/27/2020Sold$330,000-0.7%$136/sqft
    Source: GAMLS #8810515 Report a problem
    7/7/2020Pending sale$332,450$137/sqft
    Source: Berkshire Hathaway HomeServices Georgia Properties - New Homes Division #6743084 Report a problem
    6/25/2020Listed for sale$332,450+2.2%$137/sqft
    Source: Berkshire Hathaway HomeServices Georgia Properties #6743084 Report a problem
    3/4/2020Listing removed$325,400$134/sqft
    Source: Berkshire Hathaway HomeServices Georgia Properties #8711774 Report a problem
    12/31/2019Listed for sale$325,400$134/sqft
    Source: Berkshire Hathaway HomeServices Georgia Properties #8711774 Report a problem

    Public tax history

    Tax history is unavailable.

    Neighborhood: Belvedere Park

    Nearby schools

    GreatSchools rating
    Schools provided by the listing agent
    • Elementary: Peachcrest
    • Middle: Mary McLeod Bethune
    • High: Towers

    Source: The MLS. This data may not be complete. We recommend contacting the local school district to confirm school assignments for this home.

    Get a cash offer in 3 minutes
    Find out how much your home could sell for in as little as 3 minutes with a no-obligation cash offer.
    Estimated market value
    $420,000
    Get a cash offer in 3 minutes
    Find out how much your home could sell for in as little as 3 minutes with a no-obligation cash offer.
    Estimated market value
    $420,000