Skip main navigation
Sold-co-op by mls member
  • $565,000

    1102 Baker Ave, Mankato, MN 56001

    5beds
    4,432sqft
    Single Family Residence
    Built in 1942
    2.09 Acres Lot
    $643,100 Zestimate®
    $127/sqft
    $3,084 Estimated rent

    Home value

    $643,100

    $605,000 - $682,000

    $3,084/mo

    Zestimate® history
    Loading
    Loading...

    Owner options

    List your home for rent

    $3,084/mo

    Rent Zestimate®

    Find your next renter with Zillow Rental Manager. Plus, with online applications, you can quickly screen prospective tenants – for free.

    Learn more

    $3,084/mo

    Rent Zestimate®

    Refinance and save

    $2,845/mo

    Est. payment

    Refinancing to a lower rate could help reduce your monthly payments and save thousands over the life of the loan.

    See today's rates

    $2,845/mo

    Est. payment

    Explore your selling options

    Work with a Zillow partner agent

    Leverage their expertise and Zillow's premium Showcase listings to get your home seen by more buyers.

    Get started

    List with your own agent

    Get your home in front of millions of buyers by listing it on Zillow.

    Learn how to do it

    Sell it yourself

    Take full control of how buyers see your home on Zillow by listing For Sale by Owner (FSBO).

    List your home

    What's special

    River rock fireplaceFormal diningSeparate showerClaw-foot tubBreakfast bar seatingAdditional storage spaceSpacious family room
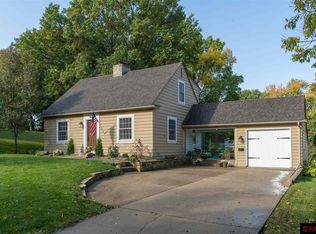
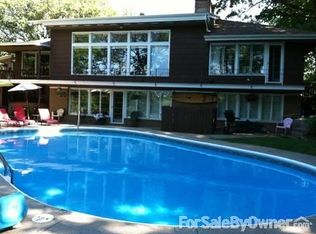
    One of its kind West Mankato home where timeless sophistication style, charm, and comfort collide! This beautiful Cape Cod home is in desirable West Mankato tucked away at the end of Baker Avenue on a 2+ acre ravine lot overlooking Rasmussen Woods. Entering the home, you are greeted into the foyer showcasing an open staircase and hardwood floors that flow into the front den/office space. The kitchen will meet any chef’s needs featuring tile flooring, Cambria countertops, stainless steel appliances, gas cooktop, double wall oven, tile backsplash, recessed lighting, breakfast bar seating, abundant cabinetry, and choice of informal dining or formal dining both providing tranquil views of the backyard. Just off the kitchen is an expansive mudroom with additional storage space with built-in cubbies, access to the 2-stall garage plus access to the back patio, hard surface flooring and adjoining stylish laundry room with subway tile walls, gray cabinetry, and butcherblock counters. Enjoy more eye-catching views of the ravine found in the massive living room which also offers plush carpeting, tongue and groove vaulted ceiling with exposed beams, a wet bar, and a river rock fireplace. Completing the main level is a powder room, and the primary suite complete with fireplace, hard surface flooring, and private full bath with claw-foot tub, separate shower, and double sink vanity. The upper level is comprised of 4 bedrooms with plentiful closet space, one bedroom complemented with a vaulted/exposed beamed ceiling, two with built-in drawers, and one with a fun geometric accent wall. Rounding up this level is the full bathroom. Additional living space is provided in the lower level where you will find and appreciate a spacious family room, a bonus room currently being utilized as a home gym, and a substantial amount of storage space. Don’t miss out… you will want to call this home YOURS!

    Zillow last checked:

    Listing updated:

    Listed by:

    Angie VanEman Lynch,

    American Way Realty

    Bought with:

    Trent Vanort

    Century 21 Atwood

    Source: RASM,MLS#: 7033156MLS Logo

    Facts & features

    Interior

    Bedrooms & bathrooms
    • Bedrooms: 5
    • Bathrooms: 3
    • Full bathrooms: 2
    • 1/2 bathrooms: 1
    Bedroom
    • Level: Main
    Bedroom 1
    • Level: Upper
    Bedroom 2
    • Level: Upper
    Bedroom 3
    • Level: Upper
    Bedroom 4
    • Level: Upper
    Dining room
    • Features: Breakfast Nook, Eat-in Kitchen, Formal Dining Room, Informal Dining Room
    • Level: Main
    Family room
    • Level: Lower
    Kitchen
    • Level: Main
    Living room
    • Level: Main
    Heating
    • Forced Air, Natural Gas
    Cooling
    • Central Air
    Appliances
    • Included: Dishwasher, Disposal, Dryer, Exhaust Fan, Microwave, Range, Refrigerator, Washer, Water Softener Owned
    • Laundry: Main Level
    Features
    • Eat-In Kitchen, Natural Woodwork, Vaulted Ceiling(s), Wet Bar, Bath Description: Full Primary, Main Floor 1/2 Bath, Upper Level Bath, Main Floor Bedrooms
    • Flooring: Hardwood
    • Windows: Combination Windows (L)
    • Basement: Partially Finished,Block,Full
    • Number of fireplaces: 2
    • Fireplace features: Two Fireplaces
    Interior area
    • Total structure area: 3,665
    • Total interior livable area: 4,432 sqft
    • Finished area above ground: 2,915
    • Finished area below ground: 750

    Property

    Parking
    • Total spaces: 2
    • Parking features: Attached, Garage Door Opener
    • Attached garage spaces: 2
    Features
    • Levels: 1.25 - 1.75 Story
    • Stories: 1
    • Patio & porch: Patio
    Lot
    • Size: 2.09 Acres
    • Dimensions: 91040 sq. ft.
    • Features: Landscaped, Ravine
    Details
    • Additional structures: Storage Shed
    • Foundation area: 1517
    • Parcel number: R01.08.24.130.027

    Construction

    Type & style
    • Home type: SingleFamily
    • Architectural style: Cape Cod (L)
    • Property subtype: Single Family Residence
    Materials
    • Frame/Wood, Stone, Wood Siding
    • Roof: Asphalt
    Condition
    • Previously Owned
    • New construction: No
    • Year built: 1942

    Utilities & green energy

    • Sewer: City
    • Water: Public

    Community & neighborhood

    Location
    • Region: Mankato

    Other

    Other facts
    • Listing terms: Cash,Conventional,DVA,FHA
    • Road surface type: Paved

    Price history

    DateEventPrice
    12/4/2024Listing removed$499,900-11.5%$113/sqft
    Source: RASM #7028389 Report a problem
    10/18/2023Sold$565,000+2.7%$127/sqft
    Source: RASM #7033156 Report a problem
    8/27/2023Contingent$549,900$124/sqft
    Source: RASM #7033156 Report a problem
    8/23/2023Listed for sale$549,900+10%$124/sqft
    Source: RASM #7033156 Report a problem
    12/3/2021Sold$500,000+0%$113/sqft
    Source: Public Record Report a problem
    10/19/2021Listing removed--
    Source: RASM #7028389 Report a problem
    10/14/2021Listed for sale$499,900+66.1%$113/sqft
    Source: RASM #7028389 Report a problem
    9/8/2011Sold$301,000$68/sqft
    Source: Lake Superior Area Realtors as distributed by MLS GRID #1490936 Report a problem

    Public tax history

    YearProperty taxesTax assessment
    2025$6,634 +6.1%$550,600 -3.4%
    2024$6,254 +8.6%$569,900 +3.4%
    2023$5,758 +13.2%$551,100 +12.1%
    2022$5,086 +4.3%$491,700 +22.4%
    2021$4,874 -6.2%$401,600 -1.4%
    2020$5,198 $407,300
    2019$5,198 +7.4%$407,300 +7.1%
    2018$4,842 +1.2%$380,400 +1.3%
    2017$4,784 +14.6%$375,400 +9.6%
    2016$4,174 +9033.5%$342,600
    2015$46 -98.7%$342,600 -63%
    2014$3,550 $925,200 +200%
    2013-- $308,400
    2012-- $308,400 +4.7%
    2011-- $294,500 -3.7%
    2010-- $305,900

    Find assessor info on the county website

    Neighborhood: 56001

    Nearby schools

    GreatSchools rating
    Schools provided by the listing agent
    • Elementary: Roosevelt
    • Middle: Dakota Meadows
    • High: Mankato West
    • District: Mankato #77

    Source: RASM. This data may not be complete. We recommend contacting the local school district to confirm school assignments for this home.

    Get pre-qualified for a loan
    At Zillow Home Loans, we can pre-qualify you in as little as 5 minutes with no impact to your credit score.

    An equal housing lender. NMLS #10287.