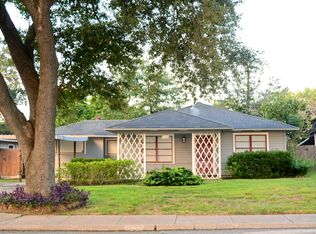
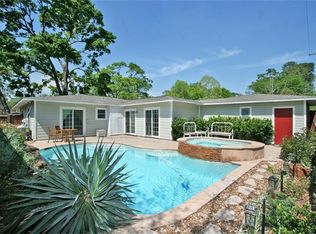
The list price is not indicative of seller's final reserve amount. This property is part of an online bidding event: please visit www(dot)Auction(dot)com to place bids. Inspections of this property and contact with occupants are strictly prohibited. Property is sold "as is" and no for sale sign allowed.
Pending
Est. $1
1102 Bay Oaks Rd, Houston, TX 77008
3beds
1,288sqft
Single Family Residence
Built in 1950
7,148 Square Feet Lot
$-- Zestimate®
$--/sqft
$-- HOA
Overview
- 29 days
- 1,144
- 59
Zillow last checked:
Listing updated:
Listed by:
Will Clark TREC #0259190 281-412-3030,
Clark Realty
Source: HAR,MLS#: 68371846
Facts & features
Interior
Bedrooms & bathrooms
- Bedrooms: 3
- Bathrooms: 1
- Full bathrooms: 1
Primary bedroom
- Level: First
- Area: 176
- Dimensions: 16X11
Bedroom
- Level: First
- Area: 110
- Dimensions: 11X10
Bedroom
- Level: First
- Area: 154
- Dimensions: 14X11
Den
- Level: First
- Area: 240
- Dimensions: 16X15
Kitchen
- Level: First
- Area: 42
- Dimensions: 7X6
Living room
- Level: First
- Area: 180
- Dimensions: 15X12
Heating
- Natural Gas
Cooling
- Electric
Interior area
- Total structure area: 1,288
- Total interior livable area: 1,288 sqft
Property
Parking
- Total spaces: 2
- Parking features: Detached
- Garage spaces: 2
Features
- Stories: 1
Lot
- Size: 7,148 Square Feet
- Features: Subdivided, 0 Up To 1/4 Acre
Details
- Parcel number: 0771810100021
- Special conditions: Real Estate Owned,Auction
Construction
Type & style
- Home type: SingleFamily
- Architectural style: Ranch
- Property subtype: Single Family Residence
Materials
- Other
- Foundation: Slab
- Roof: Other
Condition
- New construction: No
- Year built: 1950
Utilities & green energy
- Sewer: Public Sewer
- Water: Public
Community & HOA
Community
- Subdivision: Timbergrove Manor
Location
- Region: Houston
Financial & listing details
- Tax assessed value: $504,652
- Annual tax amount: $10,780
- Date on market: 10/8/2026
- Listing terms: Subject To Auction
Foreclosure details
Estimated market value
Not available
Estimated sales range
Not available
$2,862/mo
Public tax history
| Year | Property taxes | Tax assessment |
|---|---|---|
| 2025 | $7,268 +7.9% | $504,652 +7.1% |
| 2024 | $6,737 +16.4% | $471,163 +5.3% |
| 2023 | $5,789 -6.7% | $447,300 +19.3% |
| 2022 | $6,206 | $374,855 +7.9% |
| 2021 | -- | $347,560 +1.1% |
| 2020 | $6,335 +3.6% | $343,869 +4.3% |
| 2019 | $6,117 -9.3% | $329,569 -5% |
| 2018 | $6,746 | $346,992 |
| 2017 | $6,746 -0.1% | $346,992 |
| 2016 | $6,752 -1.6% | $346,992 |
| 2015 | $6,861 | $346,992 +30% |
| 2014 | $6,861 | $266,891 +18.7% |
| 2013 | -- | $224,821 +2.5% |
| 2012 | -- | $219,370 |
| 2011 | -- | $219,370 +15.7% |
| 2010 | -- | $189,600 -7.7% |
| 2009 | -- | $205,486 +11.4% |
| 2008 | -- | $184,489 +10.4% |
| 2007 | -- | $167,036 +10.9% |
| 2006 | -- | $150,568 +2.9% |
| 2005 | -- | $146,300 +10% |
| 2004 | -- | $133,000 |
| 2003 | -- | $133,000 +27.6% |
| 2002 | -- | $104,200 +9.9% |
| 2001 | -- | $94,800 +10% |
| 2000 | -- | $86,200 |
Find assessor info on the county website
Climate risks
Neighborhood: Lazy Brook - Timbergrove
Nearby schools
Schools provided by the listing agent
- Elementary: Love Elementary School
- Middle: Hamilton Middle School (Houston)
- High: Waltrip High School
Source: HAR. This data may not be complete. We recommend contacting the local school district to confirm school assignments for this home.