1,800 sq ft upper condo with a welcoming private entry, dramatic stairway; 3 bedrooms, 2 updated baths. Be prepared for an updated meticulous environment with light-filled rooms and gleaming floors. NEW kitchen with stainless steel appliances, granite countertops, subway tile backsplash, a creative mobile island, and barn doors on the pantry. Huge dining room (or living room) with sliders to the composite deck.; cozy family room has a gas fireplace. Master suite plus 2 additional bedrooms. 2 car garage. Clubhouse, workout room and outdoor pool for Summer fun. Perfect location to restaurants, shopping, movie theater, Amtrac,, and only 2.4 miles from I-94. Highly sought after complex. Pets welcome. Come see for yourself and be amazed!
Sold for $285,000
$285,000
1102 Bedford Ct, Mount Pleasant, WI 53406
3beds
1,800sqft
Condo
Built in 2006
-- sqft lot
$333,300 Zestimate®
$158/sqft
$2,197 Estimated rent
Home value
$333,300
$317,000 - $350,000
$2,197/mo
Zestimate® history
Owner options
List your home for rent
$2,197/mo
Rent Zestimate®
Find your next renter with Zillow Rental Manager. Plus, with online applications, you can quickly screen prospective tenants – for free.
$2,197/mo
Rent Zestimate®
Refinance and save
$2,262/mo
Est. payment
Refinancing to a lower rate could help reduce your monthly payments and save thousands over the life of the loan.
$2,262/mo
Est. payment
Explore your selling options
Work with a Zillow partner agent
Leverage their expertise and Zillow's premium Showcase listings to get your home seen by more buyers.
Get startedList with your own agent
Get your home in front of millions of buyers by listing it on Zillow.
Learn how to do itSell it yourself
Take full control of how buyers see your home on Zillow by listing For Sale by Owner (FSBO).
List your homeWhat's special
Facts & features
Interior
Bedrooms & bathrooms
- Bedrooms: 3
- Bathrooms: 2
- Full bathrooms: 2
Heating
- Forced air
Cooling
- Central
Appliances
- Included: Dishwasher, Dryer, Garbage disposal, Microwave, Range / Oven, Refrigerator, Washer
Features
- MBR Bath Walk-in Shower, Shower Over Tub, Shower Stall
- Common walls with other units/homes: End Unit
Interior area
- Total interior livable area: 1,800 sqft
Property
Parking
- Total spaces: 2
- Parking features: Garage - Attached
Features
- Entry level: 2.0
- Exterior features: Vinyl, Brick
- Spa features: Community
Details
- Parcel number: 151032216100047
Construction
Type & style
- Home type: Condo
- Architectural style: Two Story
Condition
- Year built: 2006
Community & HOA
Community
- Features: Fitness Center
HOA
- Has HOA: Yes
- Services included: Snow Removal, Maintenance Grounds, Insurance, Water, Parking, Recreation Facility, Pool Service, Replacement Reserve, Common Area Maint.
- HOA fee: $265 monthly
Location
- Region: Mount Pleasant
Financial & listing details
- Price per square foot: $158/sqft
- Tax assessed value: $306,000
- Annual tax amount: $4,945
Price history
| Date | Event | Price |
|---|---|---|
| 1/9/2024 | Sold | $285,000+31.3%$158/sqft |
Source: Public Record Report a problem | ||
| 12/1/2020 | Sold | $217,000+0.9%$121/sqft |
Source: Public Record Report a problem | ||
| 10/16/2020 | Price change | $215,000-2.3%$119/sqft |
Source: Bear Realty , Inc. Ken #1712438 Report a problem | ||
| 9/30/2020 | Listed for sale | $220,000+22.2%$122/sqft |
Source: Bear Realty , Inc. Ken #1712438 Report a problem | ||
| 2/19/2019 | Sold | $180,000+5.9%$100/sqft |
Source: Public Record Report a problem | ||
| 4/29/2008 | Sold | $169,900$94/sqft |
Source: Public Record Report a problem | ||
Public tax history
| Year | Property taxes | Tax assessment |
|---|---|---|
| 2025 | $4,945 +7.3% | $306,000 +7.6% |
| 2024 | $4,611 -5.5% | $284,300 +1.4% |
| 2023 | $4,877 +10.5% | $280,400 +7.1% |
| 2022 | $4,412 +0.8% | $261,800 +13.4% |
| 2021 | $4,378 | $230,800 +22.4% |
| 2020 | -- | $188,600 +2.2% |
| 2019 | $3,424 +14.6% | $184,600 +20.8% |
| 2018 | $2,989 +11.5% | $152,800 +12.2% |
| 2017 | $2,681 | $136,200 |
Find assessor info on the county website
Neighborhood: 53406
Nearby homes
- $264,9002 bd2 ba1.2k sqft962 Bedford Ct #101, Racine, WI 53406For Sale

- $249,9002 bd2 ba1.2k sqft995 Bedford Ct #102, Racine, WI 53406Sold
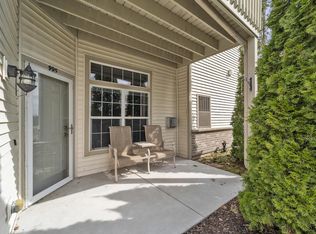
- $281,6002 bd2 ba1.2k sqft1045 Bedford Ct #102, RACINE, WI 53406Sold

- $258,0002 bd2 ba1.2k sqft1073 Bedford Ct #102, RACINE, WI 53406Sold
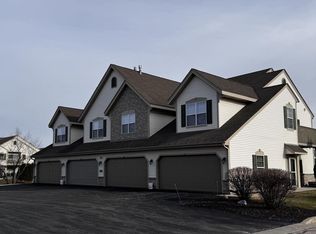
- $265,0002 bd2 ba1.2k sqft1123 Bedford Ct #102, Racine, WI 53406Sold
- $267,5003 bd2 ba1.8k sqft1121 Bedford Ct #202, Racine, WI 53406Sold
- $285,0003 bd2 ba1.8k sqft1102 Bedford Ct #201, Racine, WI 53406Sold
- $304,9003 bd2 ba1.8k sqft1070 Bedford Ct #201, Racine, WI 53406For Sale
- $275,0002 bd2 ba1.2k sqft1056 Bedford Ct #102, Racine, WI 53406Sold
Nearby schools
GreatSchools rating
- 4/10Gifford Elementary SchoolGrades: PK-8Distance: 2.6 mi
- 3/10Case High SchoolGrades: 9-12Distance: 1.5 mi
Schools provided by the listing agent
- District: Racine Unified
Source: The MLS. This data may not be complete. We recommend contacting the local school district to confirm school assignments for this home.
Get a cash offer in 3 minutes
Find out how much your home could sell for in as little as 3 minutes with a no-obligation cash offer.
Estimated market value
$333,300
Get a cash offer in 3 minutes
Find out how much your home could sell for in as little as 3 minutes with a no-obligation cash offer.
Estimated market value
$333,300
- Wisconsin
- Racine County
- Sturtevant
- 53406
- 1102 Bedford Ct
