Skip main navigation
Off market
  • $472,900

    1102 Beltway S, Abilene, TX 79602

    3beds
    2,632sqft
    Single Family Residence
    Built in 1978
    5.03 Acres Lot
    $472,900 Zestimate®
    $180/sqft
    $3,482 Estimated rent

    Home value

    $472,900

    $393,000 - $558,000

    $3,482/mo

    Zestimate® history
    Loading
    Loading...

    Owner options

    List your home for rent

    $3,482/mo

    Rent Zestimate®

    Find your next renter with Zillow Rental Manager. Plus, with online applications, you can quickly screen prospective tenants – for free.

    Learn more

    $3,482/mo

    Rent Zestimate®

    Refinance and save

    $3,329/mo

    Est. payment

    Refinancing to a lower rate could help reduce your monthly payments and save thousands over the life of the loan.

    See today's rates

    $3,329/mo

    Est. payment

    Explore your selling options

    Work with a Zillow partner agent

    Leverage their expertise and Zillow's premium Showcase listings to get your home seen by more buyers.

    Get started

    List with your own agent

    Get your home in front of millions of buyers by listing it on Zillow.

    Learn how to do it

    Sell it yourself

    Take full control of how buyers see your home on Zillow by listing For Sale by Owner (FSBO).

    List your home

    What's special

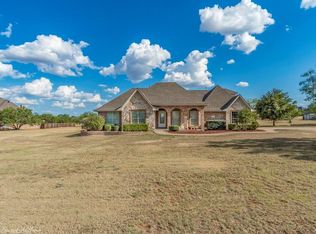
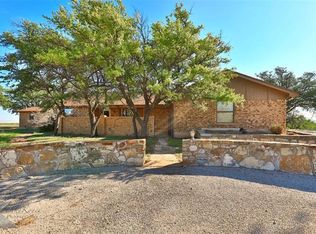
    AMAZING ONE OWNER HOME that was built with pride of ownership. The property is an icon to the area sitting at the corner of 707 and 707 Spur, it has a view of Kirby Lake. The owners have artfully planted trees and installed beautiful pipe fencing around the perimeter of the property. The main house is 3 bedrooms, 2 baths with a split bedroom arrangement and a sunroom. The kitchen has some updates with granite counter tops and new back splash. The formal dining room offers hardwood floors. The master bedroom is spacious with an ensuite bath. The property does need some updating. The exterior has a shop that was converted to a guesthouse with kitchenette & bath or storage. It needs some improvements. There are also 2 cottages on the north side of the house, one has plumbing, and a bath set up and they do have electrical installed. The main house has 2 ac units, the Lennox is only 5 yrs old. Workshop also in garage. Wonderful location close to Kirby Lake.

    This property is off market, which means it's not currently listed for sale or rent on Zillow. This may be different from what's available on other websites or public sources.
    Zillow last checked:

    Listing updated:

    Listed by:

    Becky Spivey 0440321 325-695-3730,

    Remax Of Abilene 325-695-3730

    Bought with:

    Becky Spivey

    Remax Of Abilene

    Source: NTREIS,MLS#: 20171345

    Facts & features

    Interior

    Bedrooms & bathrooms
    • Bedrooms: 3
    • Bathrooms: 2
    • Full bathrooms: 2
    Primary bedroom
    • Features: Double Vanity, En Suite Bathroom, Garden Tub/Roman Tub, Linen Closet, Separate Shower, Walk-In Closet(s)
    • Level: First
    • Dimensions: 19 x 13
    Bedroom
    • Features: Split Bedrooms
    • Level: First
    • Dimensions: 11 x 13
    Bedroom
    • Features: Built-in Features, Split Bedrooms
    • Level: First
    • Dimensions: 13 x 16
    Primary bathroom
    • Features: Built-in Features, Double Vanity, En Suite Bathroom, Separate Shower
    • Level: First
    • Dimensions: 25 x 8
    Dining room
    • Level: First
    • Dimensions: 14 x 13
    Kitchen
    • Features: Breakfast Bar, Built-in Features, Granite Counters, Kitchen Island, Pantry, Sink
    • Level: First
    • Dimensions: 19 x 13
    Living room
    • Features: Built-in Features, Fireplace
    • Level: First
    • Dimensions: 19 x 17
    Sunroom
    • Level: First
    • Dimensions: 33 x 11
    Utility room
    • Features: Built-in Features, Closet, Utility Room, Utility Sink
    • Level: First
    • Dimensions: 13 x 6
    Heating
    • Central, Electric, Fireplace(s)
    Cooling
    • Central Air, Ceiling Fan(s), Electric
    Appliances
    • Included: Dishwasher, Electric Cooktop, Electric Oven, Disposal, Gas Water Heater, Microwave, Vented Exhaust Fan
    • Laundry: Washer Hookup, Electric Dryer Hookup, Laundry in Utility Room
    Features
    • Chandelier, Eat-in Kitchen, Granite Counters, High Speed Internet, Kitchen Island, Open Floorplan, Paneling/Wainscoting, Cable TV
    • Flooring: Brick, Carpet, Ceramic Tile, Wood
    • Has basement: No
    • Number of fireplaces: 1
    • Fireplace features: Living Room, Wood Burning, Insert
    Interior area
    • Total interior livable area: 2,632 sqft

    Property

    Parking
    • Total spaces: 5
    • Parking features: Asphalt, Circular Driveway, Concrete, Carport, Door-Multi, Detached Carport, Garage, Garage Door Opener, Gated, Garage Faces Side, Storage, Workshop in Garage, Boat, RV Access/Parking
    • Attached garage spaces: 3
    • Carport spaces: 2
    • Covered spaces: 5
    • Has uncovered spaces: Yes
    Features
    • Levels: One
    • Stories: 1
    • Patio & porch: Covered
    • Exterior features: Lighting, Rain Gutters, Storage, Uncovered Courtyard
    • Pool features: None
    • Fencing: Pipe,Wood
    Lot
    • Size: 5.03 Acres
    • Features: Acreage, Back Yard, Cleared, Corner Lot, Irregular Lot, Lawn, Landscaped, Many Trees
    Details
    • Parcel number: 74512

    Construction

    Type & style
    • Home type: SingleFamily
    • Architectural style: Ranch,Detached
    • Property subtype: Single Family Residence
    • Attached to another structure: Yes
    Materials
    • Brick, Rock, Stone
    • Foundation: Slab
    • Roof: Composition
    Condition
    • Year built: 1978

    Utilities & green energy

    • Sewer: Septic Tank
    • Water: Public
    • Utilities for property: Electricity Connected, Natural Gas Available, Municipal Utilities, Phone Available, Septic Available, Separate Meters, Water Available, Cable Available

    Community & HOA

    Community
    • Subdivision: South Abilene
    HOA
    • Has HOA: No
    Location
    • Region: Abilene

    Financial & listing details

    • Price per square foot: $180/sqft
    • Annual tax amount: $6,410
    • Date on market: 9/24/2022
    • Cumulative days on market: 113 days
    • Listing terms: Cash,Conventional
    • Electric utility on property: Yes
    • Road surface type: Gravel

    Price history

    DateEventPrice
    4/24/2023Sold--
    Source: NTREIS #20171345 Report a problem
    4/20/2023Pending sale$525,000$199/sqft
    Source: NTREIS #20171345 Report a problem
    2/24/2023Contingent$525,000$199/sqft
    Source: NTREIS #20171345 Report a problem
    1/10/2023Listed for sale$525,000-16%$199/sqft
    Source: NTREIS #20171345 Report a problem
    10/31/2022Listing removed$625,000$237/sqft
    Source: NTREIS #20171345 Report a problem
    9/24/2022Listed for sale$625,000$237/sqft
    Source: NTREIS #20171345 Report a problem

    Public tax history

    Tax history is unavailable.

    Neighborhood: Loop 322 East

    Nearby schools

    GreatSchools rating
    Schools provided by the listing agent
    • Elementary: Wylie East
    • High: Wylie
    • District: Wylie ISD, Taylor Co.

    Source: NTREIS. This data may not be complete. We recommend contacting the local school district to confirm school assignments for this home.

    Get pre-qualified for a loan
    At Zillow Home Loans, we can pre-qualify you in as little as 5 minutes with no impact to your credit score.

    An equal housing lender. NMLS #10287.