Skip main navigation
Sold
  • $399,900

    1102 Benjamin Dr, Marshalltown, IA 50158

    4beds
    2,025sqft
    Single Family Residence
    Built in 2003
    0.37 Acres Lot
    $407,700 Zestimate®
    $197/sqft
    $2,031 Estimated rent

    Home value

    $407,700

    Estimated sales range

    Not available

    $2,031/mo

    Zestimate® history
    Loading
    Loading...

    Owner options

    List your home for rent

    $2,031/mo

    Rent Zestimate®

    Find your next renter with Zillow Rental Manager. Plus, with online applications, you can quickly screen prospective tenants – for free.

    Learn more

    $2,031/mo

    Rent Zestimate®

    Refinance and save

    $2,672/mo

    Est. payment

    Refinancing to a lower rate could help reduce your monthly payments and save thousands over the life of the loan.

    See today's rates

    $2,672/mo

    Est. payment

    Explore your selling options

    Work with a Zillow partner agent

    Leverage their expertise and Zillow's premium Showcase listings to get your home seen by more buyers.

    Get started

    List with your own agent

    Get your home in front of millions of buyers by listing it on Zillow.

    Learn how to do it

    Sell it yourself

    Take full control of how buyers see your home on Zillow by listing For Sale by Owner (FSBO).

    List your home

    What's special

    Wet barFull finished basementFinished lower levelEgress windowsAdditional living spaceOpen concept main floorLarge primary bedroom suite
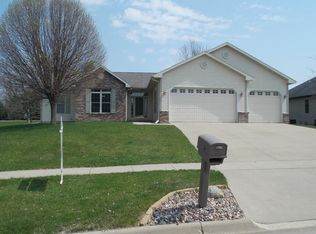
    This remarkable ranch in a desirable neighborhood is ready to be yours! 1102 Benjamin Drive is a wonderfully built, single owner home featuring 4 bedrooms, 3 bathrooms, an oversized 3 stall garage, a full finished basement and more! The deep covered front porch and large back deck offer wonderful outdoor spaces for you to relax and unwind. The open concept main floor provides ample space for dining and entertaining. The main floor holds a full bathroom and two bedrooms, including the large primary bedroom suite complete with a generous walk in closet and a massive full bathroom with double vanities, large soaker tub, and a walk in shower. The finished lower level features a wet bar, an additional living space, two more bedrooms with egress windows, an office, a 3/4 bathroom, and a large storage room. There is so much to appreciate in this well cared for home. To seal the deal, this home has been pre inspected! Call toady to schedule your personal tour!

    Zillow last checked:

    Listing updated:

    Listed by:

    Kelli Thurston 641-751-8284,

    Legacy Real Estate

    Bought with:

    Outside Agent- MIR Outside Agent- MIR, ***

    Outside Office

    Source: NoCoast MLS as distributed by MLS GRID,MLS#: 6327185MLS Logo

    Facts & features

    Interior

    Bedrooms & bathrooms
    • Bedrooms: 4
    • Bathrooms: 3
    • Full bathrooms: 2
    • 3/4 bathrooms: 1
    Bedroom 2
    • Level: Main
    Bedroom 3
    • Level: Basement
    Bedroom 4
    • Level: Basement
    Other
    • Level: Main
    Dining room
    • Level: Main
    Other
    • Level: Basement
    Other
    • Level: Main
    Other
    • Level: Main
    Family room
    • Level: Basement
    Kitchen
    • Level: Main
    Living room
    • Level: Main
    Heating
    • Forced Air
    Cooling
    • Central Air
    Appliances
    • Included: Dishwasher, Range, Refrigerator
    Features
    • Basement: Egress Window(s),Finished,Full,Storage Space
    • Number of fireplaces: 1
    • Common walls with other units/homes: 0
    Interior area
    • Total interior livable area: 2,025 sqft
    • Finished area below ground: 1,350

    Property

    Parking
    • Total spaces: 3
    • Parking features: Attached
    • Garage spaces: 3
    Accessibility
    • Accessibility features: None
    Lot
    • Size: 0.37 Acres
    • Dimensions: 0.37
    Details
    • Parcel number: 831812177012

    Construction

    Type & style
    • Home type: SingleFamily
    • Architectural style: Ranch
    • Property subtype: Single Family Residence
    Materials
    • Brick, Vinyl Siding
    Condition
    • Year built: 2003

    Utilities & green energy

    • Sewer: Public Sewer
    • Water: Public

    Community & HOA

    Community
    • Subdivision: CROSS COUNTRY ESTATES SECOND A
    HOA
    • Has HOA: No
    • HOA name: MIR
    Location
    • Region: Marshalltown

    Financial & listing details

    • Price per square foot: $197/sqft
    • Tax assessed value: $401,020
    • Annual tax amount: $7,158
    • Date on market: 5/1/2025
    • Cumulative days on market: 9 days

    Price history

    DateEventPrice
    7/30/2025Sold$399,900$197/sqft
    Source: NoCoast MLS as distributed by MLS GRID #6327185 Report a problem
    5/12/2025Pending sale$399,900$197/sqft
    Source: NoCoast MLS as distributed by MLS GRID #6327185 Report a problem
    5/1/2025Listed for sale$399,900$197/sqft
    Source: NoCoast MLS as distributed by MLS GRID #6327185 Report a problem

    Public tax history

    YearProperty taxesTax assessment
    2024$7,158 -8.2%$401,020
    2023$7,795 -1.2%$401,020 +14.1%
    2022$7,886 +3.2%$351,590
    2021$7,641 +2.5%$351,590 +7.4%
    2020$7,452 +6.6%$327,510
    2019$6,988 +6.3%$327,510 +8.1%
    2018$6,573 -0.8%$302,840 +92.1%
    2017$6,624 +4%$157,617 +2.4%
    2016$6,370 +0.9%$153,940 -0.2%
    2015$6,316 +1.8%$154,241 -44.9%
    2014$6,206 -0.6%$280,070
    2013$6,246 +1.6%--
    2012$6,149 -3.4%--
    2011$6,363 +7.4%--
    2010$5,926 +3%--
    2009$5,756 +507.8%--
    2008$947 +65%--
    2007$574 -81.3%--
    2005$3,074 --
    Find assessor info on the county website

    Neighborhood: 50158

    Nearby schools

    GreatSchools rating
    Get pre-qualified for a loan
    At Zillow Home Loans, we can pre-qualify you in as little as 5 minutes with no impact to your credit score.

    An equal housing lender. NMLS #10287.