Welcome to 1102 Big Oak Ranch Road in Fallbrook, California, where enchantment and charm converge in this captivating custom-built farmhouse. Nestled on a .61 acre lot this property is a true fairy tale come to life. Completely remodeled in 2021, this 3 bedroom, 3 baths residence seamlessly blends modern amenities with timeless charm.
As you approach, you'll be greeted by white picket fencing, adorned with hearts and the Dr. Seuss-like treehouse, a whimsical retreat for the young and the young at heart. The 3 majestic 150 year old oak trees lend a sense of history and grandeur. It's no wonder the street was named after these magnificent guardians of nature.
Volume ceilings create an airy atmosphere throughout the 2721 sq ft of living space in the main house and are also featured in the 800 sq ft detached studio. Unique accents flow from room to room including leaded glass windows and french doors throughout both spaces.
The thoughtful layout of the kitchen utilizes every inch wisely offering functionality without sacrificing style. Hardwood cabinetry and honed Cesar stone countertops offer both beauty and durability. A Wolf range and 2 Dacor ovens add a professional touch and the farmhouse sink completes the vintage vibe.
The primary en-suite bedroom is a sanctuary of old world charm. The bath features exotic carved rosewood cabinets and onyx countertop and an oversized clawfoot bathtub. Stepping down from the bedroom to a cozy sitting room, a handcrafted fireplace awaits, creating an ambiance straight from the pages of a storybook.
In the second en-suite bedroom, custom details abound, from the beadboard accents to the unique lintel encasing the bay window. A custom bath with oversized shower provide modern convenience while retaining the character of a bygone era.
Upstairs, an additonal spacious en-suite bedroom welcomes you in, with a unique vaulted ceiling, an oversized skylight, rustic hardwood flooring and a bright and cheery bath.
Towering hedges surround the backyard, ensuring privacy and brick paths lead to the extraordinary 800 sq ft detached studio. Vaulted, sandblasted ceilings, wood casement windows, stained glass and a handcrafted masonry fireplace add charm and ambience, elevating this space to a haven of creativity and inspiration.
1102 Big Oak Ranch Road is more than just a home; it's an enchanted escape from the ordinary. Come and experience the charm and magic for yourself. Your happily ever after awaits.
Sold for $1,250,000
Listed by: Coldwell Banker Village Properties • Don Bennetts • 760-822-3284
Bought with: eXp Realty of California, Inc.
$1,250,000
1102 Big Oak Ranch Rd, Fallbrook, CA 92028
3beds
2,721sqft
Single Family Residence
Built in 1979
0.61 Acres Lot
$1,199,100 Zestimate®
$459/sqft
$4,628 Estimated rent
Home value
$1,199,100
$1.13M - $1.28M
$4,628/mo
Zestimate® history
Owner options
List your home for rent
$4,628/mo
Rent Zestimate®
Find your next renter with Zillow Rental Manager. Plus, with online applications, you can quickly screen prospective tenants – for free.
$4,628/mo
Rent Zestimate®
Refinance and save
$8,300/mo
Est. payment
Refinancing to a lower rate could help reduce your monthly payments and save thousands over the life of the loan.
$8,300/mo
Est. payment
Explore your selling options
Work with a Zillow partner agent
Leverage their expertise and Zillow's premium Showcase listings to get your home seen by more buyers.
Get startedList with your own agent
Get your home in front of millions of buyers by listing it on Zillow.
Learn how to do itSell it yourself
Take full control of how buyers see your home on Zillow by listing For Sale by Owner (FSBO).
List your homeWhat's special
Farmhouse sinkWolf rangeTimeless charmModern amenitiesBrick pathsThoughtful layoutExotic carved rosewood cabinets
Zillow last checked:
Listing updated:
Listed by:
Don Bennetts DRE #01450115 760-822-3284,
Coldwell Banker Village Properties,
Chris Hasvold DRE #00800277 760-604-1700,
Coldwell Banker Village Properties
Bought with:
Briyanna Mead, DRE #02193729
eXp Realty of California, Inc.
Source: CRMLS,MLS#: ND24044553 Originating MLS: California Regional MLS
Originating MLS: California Regional MLSFacts & features
Interior
Bedrooms & bathrooms
- Bedrooms: 3
- Bathrooms: 3
- Full bathrooms: 1
- 3/4 bathrooms: 2
- Main level bathrooms: 2
- Main level bedrooms: 2
Rooms
- Room types: Art Studio, Attic, Bedroom, Center Hall, Entry/Foyer, Family Room, Foyer, Great Room, Kitchen, Primary Bathroom, Primary Bedroom, Other, Retreat
Primary bedroom
- Features: Main Level Primary
Bedroom
- Features: Bedroom on Main Level
Bathroom
- Features: Bathroom Exhaust Fan, Bathtub, Low Flow Plumbing Fixtures, Linen Closet, Quartz Counters, Stone Counters, Separate Shower, Upgraded, Walk-In Shower
Kitchen
- Features: Kitchen/Family Room Combo, Pots & Pan Drawers, Quartz Counters, Remodeled, Self-closing Cabinet Doors, Self-closing Drawers, Updated Kitchen
Heating
- Central, ENERGY STAR Qualified Equipment, High Efficiency, Heat Pump
Cooling
- Central Air, ENERGY STAR Qualified Equipment, Heat Pump
Appliances
- Included: Convection Oven, Dishwasher, ENERGY STAR Qualified Appliances, Electric Oven, Electric Water Heater, Gas Cooktop, Disposal, Gas Oven, Gas Range, Microwave, Propane Cooktop, Refrigerator, Range Hood, Self Cleaning Oven, Vented Exhaust Fan, Water To Refrigerator, Water Heater, Dryer, Washer
- Laundry: Washer Hookup, In Garage
Features
- Beamed Ceilings, Built-in Features, Ceiling Fan(s), Cathedral Ceiling(s), High Ceilings, In-Law Floorplan, Open Floorplan, Pantry, Paneling/Wainscoting, Quartz Counters, Stone Counters, Recessed Lighting, Storage, Track Lighting, Attic, Bedroom on Main Level, Entrance Foyer, Main Level Primary, Multiple Primary Suites, Primary Suite, Walk-In Closet(s)
- Flooring: Tile, Wood
- Windows: Bay Window(s), Casement Window(s), French/Mullioned, Screens, Stained Glass, Skylight(s), Wood Frames
- Has fireplace: Yes
- Fireplace features: Family Room, Guest Accommodations, Primary Bedroom, Wood Burning
- Common walls with other units/homes: No Common Walls
Interior area
- Total interior livable area: 2,721 sqft
Property
Parking
- Total spaces: 2
- Parking features: Circular Driveway, Concrete, Door-Multi, Direct Access, Driveway, Garage Faces Front, Garage, Garage Door Opener, Private
- Attached garage spaces: 2
Accessibility
- Accessibility features: Accessible Doors
Features
- Levels: Two
- Stories: 2
- Entry location: 1
- Exterior features: Lighting, Rain Gutters
- Pool features: None
- Spa features: None
- Has view: Yes
- View description: Hills
Lot
- Size: 0.61 Acres
- Features: Back Yard, Cul-De-Sac, Front Yard, Garden, Sprinklers In Rear, Sprinklers In Front, Lawn, Level, Sprinklers Timer, Sprinkler System, Street Level, Trees, Yard
Details
- Additional structures: Guest House
- Parcel number: 1230423100
- Zoning: RR
- Special conditions: Standard
- Other equipment: Satellite Dish
Construction
Type & style
- Home type: SingleFamily
- Property subtype: Single Family Residence
Materials
- Drywall, Ducts Professionally Air-Sealed, Frame, Shingle Siding, Wood Siding, Copper Plumbing
Condition
- New construction: No
- Year built: 1979
Utilities & green energy
- Electric: 220 Volts in Garage, 220 Volts For Spa, Standard
- Sewer: None, Septic Type Unknown
- Water: Public
- Utilities for property: Electricity Connected, Natural Gas Not Available, Propane, Water Connected, Sewer Not Available
Green energy
- Energy efficient items: Appliances
Community & HOA
Community
- Features: Foothills, Hiking, Rural, Suburban
- Security: Carbon Monoxide Detector(s), Smoke Detector(s)
- Subdivision: Fallbrook
Location
- Region: Fallbrook
Financial & listing details
- Price per square foot: $459/sqft
- Tax assessed value: $1,300,500
- Date on market: 3/21/2024
- Cumulative days on market: 38 days
- Listing terms: Cash,Cash to New Loan,Conventional
- Road surface type: Paved
Price history
| Date | Event | Price |
|---|---|---|
| 5/23/2024 | Sold | $1,250,000$459/sqft |
Source:  CRMLS #ND24044553 Report a problem CRMLS #ND24044553 Report a problem | ||
| 5/3/2024 | Contingent | $1,250,000$459/sqft |
Source: CRMLS #ND24044553 Report a problem | ||
| 4/3/2024 | Listed for sale | $1,250,000$459/sqft |
Source: CRMLS #ND24044553 Report a problem | ||
| 3/27/2024 | Contingent | $1,250,000$459/sqft |
Source: CRMLS #ND24044553 Report a problem | ||
| 3/22/2024 | Listed for sale | $1,250,000+92.3%$459/sqft |
Source: CRMLS #ND24044553 Report a problem | ||
| 11/24/2004 | Sold | $650,000$239/sqft |
Source: Public Record Report a problem | ||
Public tax history
| Year | Property taxes | Tax assessment |
|---|---|---|
| 2026 | -- | $1,300,500 +2% |
| 2025 | $13,711 +45.2% | $1,275,000 +43.5% |
| 2024 | $9,446 +3.1% | $888,204 +2% |
| 2023 | $9,159 0% | $870,789 +2% |
| 2022 | $9,162 +23.9% | $853,716 +22% |
| 2021 | $7,397 -0.4% | $700,000 +1.4% |
| 2020 | $7,423 +5.2% | $690,000 +4.5% |
| 2019 | $7,059 -1% | $660,000 |
| 2018 | $7,128 +16.9% | $660,000 +16.8% |
| 2017 | $6,095 +8.3% | $565,000 +7.6% |
| 2016 | $5,629 +9.6% | $525,000 +9.4% |
| 2015 | $5,138 +2.1% | $480,000 +2.1% |
| 2014 | $5,033 | $470,000 +19% |
| 2013 | -- | $395,000 |
| 2012 | -- | $395,000 |
| 2011 | -- | $395,000 |
| 2010 | -- | $395,000 -8.4% |
| 2009 | -- | $431,000 -25% |
| 2008 | -- | $575,000 -15% |
| 2007 | -- | $676,260 +2% |
| 2006 | -- | $663,000 +2% |
| 2005 | -- | $650,000 +188.3% |
| 2004 | -- | $225,488 +1.9% |
| 2003 | -- | $221,356 +2% |
| 2002 | -- | $217,017 +2% |
| 2001 | -- | $212,763 |
Find assessor info on the county website
Neighborhood: 92028
Nearby homes
- $903,1003 bd3 ba2.6k sqft1104 Big Oak Ranch Rd, Fallbrook, CA 92028Off Market
- $--1 bd1 ba600 sqft1104 Big Oak Ranch Rd #B, Fallbrook, CA 92028Off Market
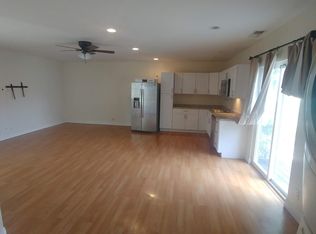
- $783,9003 bd2 ba1.6k sqft1060 Big Oak Ranch Rd, Fallbrook, CA 92028Off Market
- $843,3003 bd2 ba2k sqft1049 Big Oak Ranch Rd, Fallbrook, CA 92028Off Market
- $165,7144.84 acres1008 Big Oak Ranch Rd, Fallbrook, CA 92028Off Market
- $990,3004 bd3 ba3.7k sqft1053 Big Oak Ranch Rd, Fallbrook, CA 92028Off Market
- $578,0013 bd2 ba2.7k sqft1113 Big Oak Ranch Rd, Fallbrook, CA 92028Off Market
- $999,9003 bd3 ba2.5k sqft1106 Big Oak Ranch Rd, Fallbrook, CA 92028Sold
Nearby schools
GreatSchools rating
- 9/10La Paloma Elementary SchoolGrades: K-6Distance: 2.8 mi
- 5/10James E. Potter Intermediate SchoolGrades: 7-8Distance: 2.2 mi
- 6/10Fallbrook High SchoolGrades: 9-12Distance: 0.8 mi
Schools provided by the listing agent
- High: Fallbrook
Source: CRMLS. This data may not be complete. We recommend contacting the local school district to confirm school assignments for this home.
Get a cash offer in 3 minutes
Find out how much your home could sell for in as little as 3 minutes with a no-obligation cash offer.
Estimated market value
$1,199,100
Get a cash offer in 3 minutes
Find out how much your home could sell for in as little as 3 minutes with a no-obligation cash offer.
Estimated market value
$1,199,100
- California
- San Diego County
- Fallbrook
- 92028
- 1102 Big Oak Ranch Rd
