Skip main navigation
Closed
  • $323,000

    1102 Black Rock Rd Lot 60, Clarksville, TN 37040

    3beds
    1,561sqft
    Single Family Residence, Residential
    Built in 2024
    -- sqft lot
    $326,500 Zestimate®
    $207/sqft
    $1,876 Estimated rent

    Home value

    $326,500

    $310,000 - $343,000

    $1,876/mo

    Zestimate® history
    Loading
    Loading...

    Owner options

    List your home for rent

    $1,876/mo

    Rent Zestimate®

    Find your next renter with Zillow Rental Manager. Plus, with online applications, you can quickly screen prospective tenants – for free.

    Learn more

    $1,876/mo

    Rent Zestimate®

    Refinance and save

    $1,912/mo

    Est. payment

    Refinancing to a lower rate could help reduce your monthly payments and save thousands over the life of the loan.

    See today's rates

    $1,912/mo

    Est. payment

    Explore your selling options

    Work with a Zillow partner agent

    Leverage their expertise and Zillow's premium Showcase listings to get your home seen by more buyers.

    Get started

    List with your own agent

    Get your home in front of millions of buyers by listing it on Zillow.

    Learn how to do it

    Sell it yourself

    Take full control of how buyers see your home on Zillow by listing For Sale by Owner (FSBO).

    List your home

    What's special

    Airy lower levelSerene upper floorExpansive walk-in closetOpen conceptVaulted ceilingTray ceilingCovered back porch
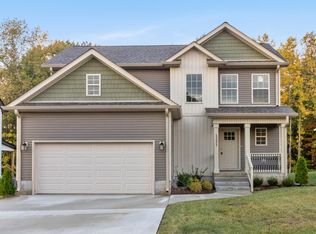
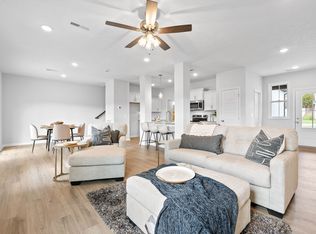
    FENCE included on this inviting 3-bedroom, 2.5-bath home exudes charm and functionality. The main level boasts a convenient powder room, complemented by an open concept that seamlessly connects the kitchen, dining, and family rooms. A covered back porch beckons for outdoor relaxation. The foyer’s feature window bathes the stairway in natural light, enhancing the two-story height. The master suite is a retreat with a tray ceiling, expansive walk-in closet, and a master bath adorned with a vaulted ceiling, separate tub, and shower. Two secondary bedrooms offer ample space and each includes a walk-in closet, catering to storage needs. This home’s design prioritizes comfort and style, blending modern living with thoughtful touches. Whether enjoying the airy lower level or the serene upper floor, this residence is a harmonious blend of practicality and sophistication. Seller is paying up to $12,000 towards buyer closing costs and other buyer needs (rate buy down, blinds, fence, frig etc)

    Zillow last checked:

    Listing updated:

    Listing Provided by:

    Jon M. Vaughn 931-320-2204,

    Coldwell Banker Conroy, Marable & Holleman

    Bought with:

    Desiree Murphy, 362947

    Legion Realty

    Samantha Williams, 362965

    Legion Realty

    Source: RealTracs MLS as distributed by MLS GRID,MLS#: 2965245MLS Logo

    Facts & features

    Interior

    Bedrooms & bathrooms
    • Bedrooms: 3
    • Bathrooms: 3
    • Full bathrooms: 2
    • 1/2 bathrooms: 1
    Primary bathroom
    • Features: Double Vanity
    • Level: Double Vanity
    Heating
    • Electric, Central
    Cooling
    • Electric, Central Air
    Appliances
    • Included: Electric Oven, Electric Range, Dishwasher, Disposal, Microwave
    • Laundry: Electric Dryer Hookup, Washer Hookup
    Features
    • Ceiling Fan(s), Entrance Foyer, Extra Closets, Walk-In Closet(s), High Speed Internet
    • Flooring: Carpet, Laminate, Vinyl
    • Basement: None
    • Number of fireplaces: 1
    • Fireplace features: Living Room
    Interior area
    • Total structure area: 1,561
    • Total interior livable area: 1,561 sqft
    • Finished area above ground: 1,561

    Property

    Parking
    • Total spaces: 2
    • Parking features: Garage Door Opener, Garage Faces Front, Concrete
    • Attached garage spaces: 2
    Features
    • Levels: Two
    • Stories: 2
    • Patio & porch: Patio, Covered, Porch
    • Fencing: Privacy
    Lot
    • Dimensions: 144.75 x 60 x 14.49 x 126.13
    Details
    • Parcel number: 063042E B 04500 00006042D
    • Special conditions: Standard

    Construction

    Type & style
    • Home type: SingleFamily
    • Architectural style: Contemporary
    • Property subtype: Single Family Residence, Residential
    Materials
    • Vinyl Siding
    • Roof: Shingle
    Condition
    • New construction: Yes
    • Year built: 2024

    Utilities & green energy

    • Sewer: Public Sewer
    • Water: Public
    • Utilities for property: Electricity Available, Water Available, Underground Utilities

    Community & neighborhood

    Security
    • Security features: Carbon Monoxide Detector(s), Fire Alarm
    Location
    • Region: Clarksville
    • Subdivision: The Boulders

    HOA & financial

    HOA
    • Has HOA: Yes
    • HOA fee: $30 monthly
    • Amenities included: Sidewalks, Underground Utilities
    • Second HOA fee: $200 one time

    Other

    Other facts
    • Available date: 09/25/2024

    Price history

    DateEventPrice
    11/17/2025Sold$323,000$207/sqft
    Source: RealTracs MLS as distributed by MLS GRID #2965245 Report a problem
    10/22/2025Pending sale$323,000$207/sqft
    Source: RealTracs MLS as distributed by MLS GRID #2965245 Report a problem
    9/10/2025Price change$323,000-2.1%$207/sqft
    Source: RealTracs MLS as distributed by MLS GRID #2965245 Report a problem
    8/15/2025Price change$329,900-0.9%$211/sqft
    Source: RealTracs MLS as distributed by MLS GRID #2965245 Report a problem
    8/1/2025Listed for sale$333,000+0.9%$213/sqft
    Source: RealTracs MLS as distributed by MLS GRID #2965245 Report a problem
    4/17/2025Listing removed$329,900$211/sqft
    Source: RealTracs MLS as distributed by MLS GRID #2775999 Report a problem
    4/10/2025Price change$329,900-2.1%$211/sqft
    Source: RealTracs MLS as distributed by MLS GRID #2775999 Report a problem
    1/8/2025Listed for sale$337,000$216/sqft
    Source: RealTracs MLS as distributed by MLS GRID #2775999 Report a problem

    Public tax history

    Tax history is unavailable.

    Neighborhood: 37040

    Nearby schools

    GreatSchools rating
    Schools provided by the listing agent
    • Elementary: Glenellen Elementary
    • Middle: Kenwood Middle School
    • High: Kenwood High School

    Source: RealTracs MLS as distributed by MLS GRID. This data may not be complete. We recommend contacting the local school district to confirm school assignments for this home.

    Get a cash offer in 3 minutes
    Find out how much your home could sell for in as little as 3 minutes with a no-obligation cash offer.
    Estimated market value
    $326,500
    Get a cash offer in 3 minutes
    Find out how much your home could sell for in as little as 3 minutes with a no-obligation cash offer.
    Estimated market value
    $326,500