This brand new, energy-efficient home is available now and features a kitchen island that overlooks the open living space. The Pebble cabinets with capri grey granite countertops, EVP flooring, and carpet create a sleek and stylish atmosphere. A main-level flex space is ideal for a home office, and the large walk-in pantry simplifies meal prep. Upstairs, the loft adds extra living space, and the primary suite boasts a spacious walk-in closet. This home includes a fully sodded yard, a refrigerator, washer/dryer, and blinds throughout. Wyncliff amenities include a community dog park, playground, and open space. This home is built with innovative, energy-efficient features designed to help you enjoy more savings, better health, real comfort and peace of mind. The neighborhood is a premier location in the popular Sango area, near downtown Clarksville and I-24. Schedule a tour today.
Closed
$422,000
1102 Bluffton Cir Lot 95, Clarksville, TN 37043
4beds
2,479sqft
Single Family Residence, Residential
Built in 2024
6,534 Square Feet Lot
$423,800 Zestimate®
$170/sqft
$2,191 Estimated rent
Home value
$423,800
$398,000 - $449,000
$2,191/mo
Zestimate® history
Owner options
List your home for rent
$2,191/mo
Rent Zestimate®
Find your next renter with Zillow Rental Manager. Plus, with online applications, you can quickly screen prospective tenants – for free.
$2,191/mo
Rent Zestimate®
Refinance and save
$2,551/mo
Est. payment
Refinancing to a lower rate could help reduce your monthly payments and save thousands over the life of the loan.
$2,551/mo
Est. payment
Explore your selling options
Work with a Zillow partner agent
Leverage their expertise and Zillow's premium Showcase listings to get your home seen by more buyers.
Get startedList with your own agent
Get your home in front of millions of buyers by listing it on Zillow.
Learn how to do itSell it yourself
Take full control of how buyers see your home on Zillow by listing For Sale by Owner (FSBO).
List your homeWhat's special
Large walk-in pantryOpen living spaceFully sodded yardKitchen islandMain-level flex spaceEvp flooring
Zillow last checked:
Listing updated:
Listed by:
Chad Ramsey 615-486-3655,
Meritage Homes of Tennessee, Inc.
Bought with:
Kimberly Kielor, 373688
Century 21 Platinum Properties
Source: RealTracs MLS as distributed by MLS GRID,MLS#: 2811165
Facts & features
Interior
Bedrooms & bathrooms
- Bedrooms: 4
- Bathrooms: 3
- Full bathrooms: 2
- 1/2 bathrooms: 1
Bedroom 2
- Features: Extra Large Closet
- Level: Extra Large Closet
- Area: 121 Square Feet
- Dimensions: 11x11
Bedroom 3
- Features: Extra Large Closet
- Level: Extra Large Closet
- Area: 121 Square Feet
- Dimensions: 11x11
Bedroom 4
- Features: Extra Large Closet
- Level: Extra Large Closet
- Area: 132 Square Feet
- Dimensions: 11x12
Primary bathroom
- Features: Double Vanity
- Level: Double Vanity
Living room
- Features: Combination
- Level: Combination
- Area: 255 Square Feet
- Dimensions: 15x17
Recreation room
- Features: Second Floor
- Level: Second Floor
- Area: 195 Square Feet
- Dimensions: 13x15
Heating
- Electric
Cooling
- Electric
Appliances
- Included: Electric Oven, Electric Range
Features
- Ceiling Fan(s), Smart Thermostat, Walk-In Closet(s)
- Flooring: Carpet, Tile, Vinyl
- Basement: None
Interior area
- Total structure area: 2,479
- Total interior livable area: 2,479 sqft
- Finished area above ground: 2,479
Property
Parking
- Total spaces: 4
- Parking features: Attached, Driveway
- Attached garage spaces: 2
- Uncovered spaces: 2
Accessibility
- Accessibility features: Smart Technology
Features
- Levels: Two
- Stories: 2
- Patio & porch: Porch, Covered
Lot
- Size: 6,534 Square Feet
- Features: Level
- Topography: Level
Details
- Parcel number: 063080N D 07600 00011080N
- Special conditions: Standard
- Other equipment: Air Purifier
Construction
Type & style
- Home type: SingleFamily
- Architectural style: Traditional
- Property subtype: Single Family Residence, Residential
Materials
- Brick
- Roof: Shingle
Condition
- New construction: Yes
- Year built: 2024
Utilities & green energy
- Sewer: Public Sewer
- Water: Public
- Utilities for property: Electricity Available, Water Available, Underground Utilities
Green energy
- Energy efficient items: Attic Fan, Water Heater, Windows
- Water conservation: Low-Flow Fixtures
Community & HOA
Community
- Security: Smoke Detector(s)
- Subdivision: Wyncliff
HOA
- Has HOA: Yes
- Amenities included: Dog Park, Playground, Sidewalks, Underground Utilities
- Services included: Maintenance Grounds, Trash
- HOA fee: $65 monthly
- Second HOA fee: $250 one time
Location
- Region: Clarksville
Financial & listing details
- Price per square foot: $170/sqft
- Annual tax amount: $2,700
- Date on market: 3/31/2025
- Date available: 08/23/2024
- Electric utility on property: Yes
Price history
| Date | Event | Price |
|---|---|---|
| 5/30/2025 | Sold | $422,0000%$170/sqft |
Source:  RealTracs MLS as distributed by MLS GRID #2811165 Report a problem RealTracs MLS as distributed by MLS GRID #2811165 Report a problem | ||
| 4/17/2025 | Pending sale | $422,140$170/sqft |
Source: RealTracs MLS as distributed by MLS GRID #2811165 Report a problem | ||
| 3/31/2025 | Listed for sale | $422,140$170/sqft |
Source: RealTracs MLS as distributed by MLS GRID #2811165 Report a problem | ||
Public tax history
Tax history is unavailable.
Neighborhood: 37043
Nearby homes
- $445,7204 bd4 ba2.7k sqft126 Fernbank Ln LOT 82, Clarksville, TN 37043Sold

- $380,0004 bd2 ba1.8k sqft1246 Bluffton Cir LOT 108, Clarksville, TN 37043Sold
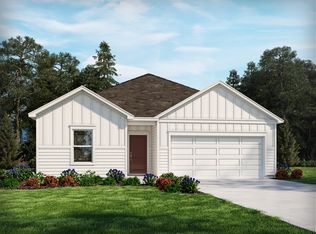
- $304,9004 bd3 ba2.1k sqft1347 Bluffton Cir, Clarksville, TN 37043Off Market

- $445,0004 bd4 ba2.7k sqft1267 Bluffton Cir LOT 21, Clarksville, TN 37043Sold

- $425,0004 bd4 ba2.7k sqft114 Fernbank Ln LOT 85, Clarksville, TN 37043Sold
- $420,0004 bd4 ba2.7k sqft1118 Bluffton Cir LOT 91, Clarksville, TN 37043Sold
- $367,0003 bd2 ba1.6k sqft113 Fernbank Ln LOT 102, Clarksville, TN 37043Sold
- $417,2004 bd3 ba2.4k sqftM 1334 Bluffton Cir, Clarksville, TN 37043Off Market
Nearby schools
GreatSchools rating
- 6/10Barksdale Elementary SchoolGrades: PK-5Distance: 0.9 mi
- 7/10Richview Middle SchoolGrades: 6-8Distance: 2.1 mi
- 7/10Clarksville High SchoolGrades: 9-12Distance: 1.9 mi
Schools provided by the listing agent
- Elementary: Barksdale Elementary
- Middle: Richview Middle
- High: Clarksville High
Source: RealTracs MLS as distributed by MLS GRID. This data may not be complete. We recommend contacting the local school district to confirm school assignments for this home.
Get a cash offer in 3 minutes
Find out how much your home could sell for in as little as 3 minutes with a no-obligation cash offer.
Estimated market value
$423,800
Get a cash offer in 3 minutes
Find out how much your home could sell for in as little as 3 minutes with a no-obligation cash offer.
Estimated market value
$423,800
- Tennessee
- Montgomery County
- Clarksville
- 37043
- 1102 Bluffton Cir Lot 95
Nearby cities
Nearby neighborhoods
Nearby zip codes
Other Clarksville Topics
