This versatile Richardson home doubles as an entertainer’s dream AND a private oasis with appeal extending FAR beyond the front curb! So much flex room perfect for both everyday life + hosting friends & family—IN-LAW SUITE layout, upstairs bonus room, incredible outdoor living spaces & thoughtful updates throughout. Step off the covered front porch into a bright open interior accented by vaulted ceilings & a central gas fireplace anchoring the main living & dining areas. Stunning kitchen complete with granite counters, SS appliances (wine fridge!) & TONS of storage, plus a new oven (2025) & tile flooring (2023). Extra pantry space & convenient half bath situated next to the breakfast nook, with sliding doors opening to a turfed side yard (2023). Private primary suite features a large walk-in closet & ensuite remodeled with a gorgeous Hollywood bath, glass shower & dual vanities (2023). Second primary on the opposite side boasts another huge walk-in & full bath that can be totally closed off to provide the perfect mother-in-law suite! BONUS ROOM upstairs is such a perk, with charming built-in bookshelves & a covered balcony. Massive mudroom opens to the back patio addition complete with TREX decking & a convertible awning (2023)—great outdoor entertaining space! Other updates include a NEW ROOF & foundation work done with transferrable lifetime warranty (2022). PLUS an oversized garage with tons of space for storage & a workshop. All in a fantastic location steps from top-rated Richardson ISD schools, neighborhood greenbelts, shopping, dining & entertainment.
Sold
Price Unknown
1102 Bridle Dr, Richardson, TX 75081
5beds
2,848sqft
Single Family Residence
Built in 1978
9,016 Square Feet Lot
$414,700 Zestimate®
$--/sqft
$3,338 Estimated rent
Home value
$414,700
$386,000 - $448,000
$3,338/mo
Zestimate® history
Owner options
List your home for rent
$3,338/mo
Rent Zestimate®
Find your next renter with Zillow Rental Manager. Plus, with online applications, you can quickly screen prospective tenants – for free.
$3,338/mo
Rent Zestimate®
Refinance and save
Refinancing to a lower rate could help reduce your monthly payments and save thousands over the life of the loan.
Explore your selling options
Work with a Zillow partner agent
Leverage their expertise and Zillow's premium Showcase listings to get your home seen by more buyers.
Get startedList with your own agent
Get your home in front of millions of buyers by listing it on Zillow.
Learn how to do itSell it yourself
Take full control of how buyers see your home on Zillow by listing For Sale by Owner (FSBO).
List your homeWhat's special
Mother-in-law suiteBright open interiorGranite countersTons of storageLarge walk-in closetVaulted ceilingsCovered front porch
Zillow last checked:
Listing updated:
Listed by:
Matt Templeton 0680490 505-301-9109,
Keller Williams Urban Dallas 214-234-8000
Bought with:
Sheldon Magers, 0803699
Monument Realty
Source: NTREIS,MLS#: 21230144
Facts & features
Interior
Bedrooms & bathrooms
- Bedrooms: 5
- Bathrooms: 4
- Full bathrooms: 3
- 1/2 bathrooms: 1
Primary bedroom
- Features: Closet Cabinetry, Ceiling Fan(s), En Suite Bathroom, Sitting Area in Primary, Walk-In Closet(s)
- Level: First
- Dimensions: 13 x 14
Primary bedroom
- Features: Closet Cabinetry, Ceiling Fan(s), En Suite Bathroom, Sitting Area in Primary, Walk-In Closet(s)
- Level: First
- Dimensions: 18 x 13
Bedroom
- Features: Ceiling Fan(s)
- Level: First
- Dimensions: 11 x 11
Bedroom
- Features: Ceiling Fan(s)
- Level: First
- Dimensions: 11 x 11
Bedroom
- Features: Ceiling Fan(s)
- Level: First
- Dimensions: 11 x 11
Primary bathroom
- Features: Built-in Features, Dual Sinks, Double Vanity, En Suite Bathroom, Granite Counters, Hollywood Bath
- Level: First
- Dimensions: 13 x 14
Bonus room
- Features: Ceiling Fan(s)
- Level: Second
- Dimensions: 19 x 23
Dining room
- Level: First
- Dimensions: 15 x 10
Other
- Features: Built-in Features, En Suite Bathroom, Granite Counters, Garden Tub/Roman Tub
- Level: First
- Dimensions: 8 x 5
Other
- Features: Built-in Features, Granite Counters, Garden Tub/Roman Tub
- Level: First
- Dimensions: 8 x 5
Half bath
- Features: Granite Counters
- Level: First
- Dimensions: 4 x 4
Kitchen
- Features: Built-in Features, Eat-in Kitchen, Granite Counters, Pantry
- Level: First
- Dimensions: 10 x 20
Laundry
- Features: Built-in Features, Granite Counters, Linen Closet
- Level: First
- Dimensions: 15 x 9
Living room
- Features: Ceiling Fan(s), Fireplace
- Level: First
- Dimensions: 17 x 21
Heating
- Central, Electric, Natural Gas
Cooling
- Central Air, Ceiling Fan(s), Electric
Appliances
- Included: Dishwasher, Electric Range, Electric Water Heater, Disposal, Vented Exhaust Fan, Wine Cooler
- Laundry: Washer Hookup, Dryer Hookup, GasDryer Hookup, Laundry in Utility Room
Features
- Built-in Features, Decorative/Designer Lighting Fixtures, Double Vanity, Eat-in Kitchen, Granite Counters, High Speed Internet, In-Law Floorplan, Multiple Master Suites, Open Floorplan, Pantry, Vaulted Ceiling(s), Natural Woodwork, Walk-In Closet(s)
- Flooring: Ceramic Tile, Luxury Vinyl Plank
- Windows: Window Coverings
- Has basement: No
- Number of fireplaces: 1
- Fireplace features: Family Room, Gas Log
Interior area
- Total interior livable area: 2,848 sqft
Property
Parking
- Total spaces: 2
- Parking features: Alley Access, Driveway, Garage, Garage Door Opener, Lighted, Oversized, Garage Faces Rear, Storage, Workshop in Garage
- Attached garage spaces: 2
Features
- Levels: Two
- Stories: 2
- Patio & porch: Awning(s), Patio, Balcony, Covered, Deck
- Exterior features: Awning(s), Balcony, Deck, Lighting, Private Entrance, Private Yard, Rain Gutters
- Pool features: None
- Fencing: Back Yard,High Fence,Privacy,Wood
Lot
- Size: 9,016 Square Feet
- Features: Interior Lot, Landscaped, Sprinkler System
Details
- Parcel number: 42012900020100000
Construction
Type & style
- Home type: SingleFamily
- Architectural style: Traditional,Detached
- Property subtype: Single Family Residence
Materials
- Brick
- Foundation: Slab
- Roof: Composition
Condition
- Year built: 1978
Utilities & green energy
- Sewer: Public Sewer
- Water: Public
- Utilities for property: Sewer Available, Underground Utilities, Water Available
Community & HOA
Community
- Features: Park, Trails/Paths, Curbs, Sidewalks
- Security: Smoke Detector(s)
- Subdivision: Arapaho Place
HOA
- Has HOA: No
Location
- Region: Richardson
Financial & listing details
- Tax assessed value: $611,640
- Annual tax amount: $13,343
- Date on market: 4/9/2026
- Cumulative days on market: 63 days
- Listing terms: Cash,Conventional,FHA,VA Loan
- Exclusions: Washer and Dryer
Price history
| Date | Event | Price |
|---|---|---|
| 7/6/2026 | Sold | -- |
Source: NTREIS #21230144 Report a problem | ||
| 6/22/2026 | Pending sale | $499,900$176/sqft |
Source: NTREIS #21230144 Report a problem | ||
| 6/16/2026 | Contingent | $499,900$176/sqft |
Source: NTREIS #21230144 Report a problem | ||
| 6/6/2026 | Price change | $499,900-4.6%$176/sqft |
Source: NTREIS #21230144 Report a problem | ||
| 5/18/2026 | Price change | $524,000-1.9%$184/sqft |
Source: NTREIS #21230144 Report a problem | ||
| 4/24/2026 | Price change | $534,000-1.8%$188/sqft |
Source: NTREIS #21230144 Report a problem | ||
| 4/9/2026 | Listed for sale | $544,000+5.4%$191/sqft |
Source: NTREIS #21230144 Report a problem | ||
| 4/1/2022 | Sold | -- |
Source: NTREIS #14714876 Report a problem | ||
| 3/2/2022 | Pending sale | $516,000$181/sqft |
Source: NTREIS #14714876 Report a problem | ||
| 11/22/2021 | Listed for sale | $516,000+34%$181/sqft |
Source: NTREIS #14714876 Report a problem | ||
| 8/2/2019 | Sold | -- |
Source: Agent Provided Report a problem | ||
| 7/8/2019 | Pending sale | $385,000$135/sqft |
Source: RE/MAX DFW Associates #14116876 Report a problem | ||
| 6/15/2019 | Listed for sale | $385,000+8.5%$135/sqft |
Source: RE/MAX DFW Associates #14116876 Report a problem | ||
| 1/26/2018 | Sold | -- |
Source: Agent Provided Report a problem | ||
| 12/22/2017 | Pending sale | $355,000$125/sqft |
Source: Rogers Healy and Associates #13741487 Report a problem | ||
| 12/9/2017 | Listed for sale | $355,000+51.1%$125/sqft |
Source: Rogers Healy and Associates #13741487 Report a problem | ||
| 9/6/2016 | Listing removed | $235,000$83/sqft |
Source: VIP Realty #13257237 Report a problem | ||
| 8/3/2016 | Pending sale | $235,000$83/sqft |
Source: VIP Realty #13257237 Report a problem | ||
| 7/14/2016 | Listed for sale | $235,000-11.3%$83/sqft |
Source: VIP Realty #13257237 Report a problem | ||
| 6/30/2016 | Sold | -- |
Source: Agent Provided Report a problem | ||
| 6/9/2016 | Listed for sale | $265,000$93/sqft |
Source: VIP Realty #13257237 Report a problem | ||
| 6/3/2016 | Pending sale | $265,000$93/sqft |
Source: VIP Realty #13257237 Report a problem | ||
| 5/16/2016 | Listed for sale | $265,000$93/sqft |
Source: VIP Realty #13257237 Report a problem | ||
| 5/12/2016 | Pending sale | $265,000$93/sqft |
Source: VIP Realty #13257237 Report a problem | ||
| 4/12/2016 | Price change | $265,000-1.9%$93/sqft |
Source: VIP Realty #13257237 Report a problem | ||
| 1/2/2016 | Listed for sale | $269,999$95/sqft |
Source: VIP Realty #13257237 Report a problem | ||
| 12/16/2015 | Pending sale | $269,999$95/sqft |
Source: VIP Realty #13257237 Report a problem | ||
| 10/12/2015 | Listed for sale | $269,999$95/sqft |
Source: VIP Realty #13256495 Report a problem | ||
Public tax history
| Year | Property taxes | Tax assessment |
|---|---|---|
| 2025 | $5,768 +10.1% | $611,640 |
| 2024 | $5,239 +6.9% | $611,640 +24.4% |
| 2023 | $4,903 -12.6% | $491,710 |
| 2022 | $5,608 +29.6% | $491,710 +29.4% |
| 2021 | $4,329 -2.6% | $380,020 |
| 2020 | $4,443 +11.9% | $380,020 +9.3% |
| 2019 | $3,971 -10.9% | $347,600 |
| 2018 | $4,455 -32.8% | $347,600 +40.1% |
| 2017 | $6,629 +132.2% | $248,080 +20.1% |
| 2016 | $2,855 -0.6% | $206,500 +19.5% |
| 2015 | $2,873 | $172,850 +1.9% |
| 2014 | $2,873 | $169,600 |
| 2013 | -- | -- |
| 2012 | -- | -- |
| 2011 | -- | -- |
| 2010 | -- | -- |
| 2009 | -- | -- |
| 2008 | -- | -- |
| 2007 | -- | -- |
| 2005 | -- | -- |
| 2004 | -- | -- |
| 2003 | -- | -- |
| 2002 | -- | -- |
| 2001 | -- | -- |
Find assessor info on the county website
Neighborhood: Yale Park
Nearby homes
- $397,6004 bd2 ba2.4k sqft1104 Bridle Dr, Richardson, TX 75081Off Market
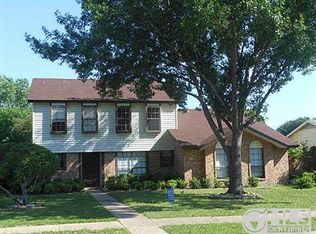
- $418,9004 bd2 ba2.5k sqft1100 Bridle Dr, Richardson, TX 75081Off Market
- $417,8004 bd3 ba2.4k sqft1106 Bridle Dr, Richardson, TX 75081Off Market
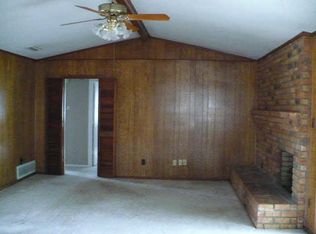
- $--4 bd3 ba2.4k sqft1007 Harness Ln, Richardson, TX 75081Sold
- $377,3003 bd2 ba1.8k sqft1009 Harness Ln, Richardson, TX 75081Off Market
- $400,7003 bd2 ba1.8k sqft1008 Bridle Dr, Richardson, TX 75081Off Market
- $494,7004 bd3 ba2.5k sqft1105 Bridle Dr, Richardson, TX 75081Off Market
- $392,1004 bd3 ba2k sqft1103 Bridle Dr, Richardson, TX 75081Off Market
Nearby schools
GreatSchools rating
- 9/10Yale Elementary SchoolGrades: PK-6Distance: 0.5 mi
- 5/10Apollo Junior High SchoolGrades: 7-8Distance: 0.7 mi
- 4/10Berkner High SchoolGrades: 9-12Distance: 1.7 mi
Schools provided by the listing agent
- Elementary: Yale
- Middle: Apollo
- High: Berkner
- District: Richardson ISD
Source: NTREIS. This data may not be complete. We recommend contacting the local school district to confirm school assignments for this home.
Get a cash offer in 3 minutes
Find out how much your home could sell for in as little as 3 minutes with a no-obligation cash offer.
Estimated market value
$414,700
Get a cash offer in 3 minutes
Find out how much your home could sell for in as little as 3 minutes with a no-obligation cash offer.
Estimated market value
$414,700
- Texas
- Dallas County
- Richardson
- 75081
- Yale Park
- 1102 Bridle Dr
Nearby cities
Nearby neighborhoods
Nearby zip codes
Other Richardson Topics
