Skip main navigation
Sold for $415,000
  • $415,000

    1102 Brielle Ct, Oviedo, FL 32765

    3beds
    1,329sqft
    Single Family Residence
    Built in 1994
    5,979 Square Feet Lot
    $402,800 Zestimate®
    $312/sqft
    $2,313 Estimated rent

    Home value

    $402,800

    $363,000 - $447,000

    $2,313/mo

    Zestimate® history
    Loading
    Loading...

    Owner options

    List your home for rent

    $2,313/mo

    Rent Zestimate®

    Find your next renter with Zillow Rental Manager. Plus, with online applications, you can quickly screen prospective tenants – for free.

    Learn more

    $2,313/mo

    Rent Zestimate®

    Refinance and save

    $2,739/mo

    Est. payment

    Refinancing to a lower rate could help reduce your monthly payments and save thousands over the life of the loan.

    See today's rates

    $2,739/mo

    Est. payment

    Explore your selling options

    Work with a Zillow partner agent

    Leverage their expertise and Zillow's premium Showcase listings to get your home seen by more buyers.

    Get started

    List with your own agent

    Get your home in front of millions of buyers by listing it on Zillow.

    Learn how to do it

    Sell it yourself

    Take full control of how buyers see your home on Zillow by listing For Sale by Owner (FSBO).

    List your home

    What's special

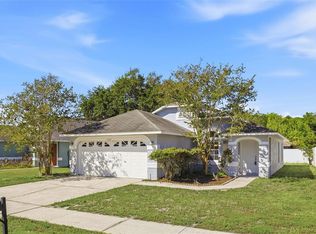
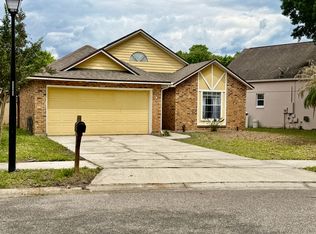
    Welcome to this beautifully FULLY updated 3-bedroom, 2-bathroom home in the desirable Alafaya Woods subdivision. This home has been meticulously renovated with modern finishes, creating a perfect blend of style and functionality. Step inside to an open-concept living space featuring recessed lighting throughout, creating a bright and airy atmosphere. The fully updated kitchen is a chef’s dream, complete with sleek pendant lighting, upgraded QUARTZ countertops, an island for extra prep space, brand-new GE appliances, and brand new kitchen cabinets with a spacious pantry.All floors are covered in high-quality, waterproof laminate, offering durability and a modern look. The entire interior, including the ceiling and garage, has been freshly painted, giving the home a crisp, clean feel. Both bathrooms have been completely renovated with stunning new vanities and luxurious showers. Plus, the home has been fully replumbed as of February 2025 for added peace of mind. The roof was replaced in 2019, ensuring long-term durability. Step outside and explore the new River Woods Disc Golf Course just around the corner. The Alafaya Woods neighborhood offers a variety of amenities, including a large playground, basketball and tennis courts, pickleball courts, a serene lake, and a free little library. Located in Oviedo, FL – ranked one of the Top 100 Best Places to Live in the U.S. – this home is part of the highly regarded Seminole County School District. Enjoy proximity to excellent dining, coffee shops, grocery stores, and more. Outdoor enthusiasts will love the nearby Cross Seminole Trail, state-of-the-art Skate Park, and Olympic-sized public pool. Don't miss out on this incredible opportunity to own a move-in ready home in Alafaya Woods. Schedule your showing today and start your new journey in beautiful Oviedo!

    Zillow last checked:

    Listing updated:

    Listed by:

    Fariba Azari Rad, PA 321-276-5711,

    EMPIRE NETWORK REALTY 407-440-3798

    Bought with:

    Raul Roque, 3310653

    MBA REALTY GROUP, INC

    Source: Stellar MLS,MLS#: O6281153MLS LogoOriginating MLS: Orlando Regional

    Facts & features

    Interior

    Bedrooms & bathrooms
    • Bedrooms: 3
    • Bathrooms: 2
    • Full bathrooms: 2
    Rooms
    • Room types: Great Room
    Primary bedroom
    • Features: Ceiling Fan(s), Walk-In Closet(s)
    • Level: First
    • Area: 154 Square Feet
    • Dimensions: 11x14
    Bedroom 2
    • Features: Ceiling Fan(s), Built-in Closet
    • Level: First
    • Area: 110 Square Feet
    • Dimensions: 10x11
    Bedroom 3
    • Features: Ceiling Fan(s), Built-in Closet
    • Level: First
    • Area: 121 Square Feet
    • Dimensions: 11x11
    Primary bathroom
    • Level: First
    • Area: 45 Square Feet
    • Dimensions: 9x5
    Bathroom 2
    • Features: Single Vanity
    • Level: First
    • Area: 40 Square Feet
    • Dimensions: 8x5
    Great room
    • Level: First
    • Area: 322 Square Feet
    • Dimensions: 23x14
    Kitchen
    • Features: Single Vanity, Sink - Pedestal, Split Vanities, Steam Shower, Stone Counters, Sunken Shower, Tall Countertops, Tile Counters
    • Level: First
    • Area: 204 Square Feet
    • Dimensions: 12x17
    Heating
    • Central
    Cooling
    • Central Air
    Appliances
    • Included: Dishwasher, Disposal, Electric Water Heater, Microwave, Range, Refrigerator
    • Laundry: In Garage
    Features
    • Ceiling Fan(s), Eating Space In Kitchen, Open Floorplan, Split Bedroom, Vaulted Ceiling(s), Walk-In Closet(s)
    • Flooring: Laminate
    • Windows: Blinds, Window Treatments
    • Has fireplace: No
    Interior area
    • Total structure area: 1,807
    • Total interior livable area: 1,329 sqft

    Property

    Parking
    • Total spaces: 2
    • Parking features: Garage - Attached
    • Attached garage spaces: 2
    Features
    • Levels: One
    • Stories: 1
    • Exterior features: Sidewalk
    Lot
    • Size: 5,979 Square Feet
    Details
    • Parcel number: 23213150900000400
    • Zoning: PUD
    • Special conditions: None

    Construction

    Type & style
    • Home type: SingleFamily
    • Property subtype: Single Family Residence
    Materials
    • Block
    • Foundation: Block
    • Roof: Shingle
    Condition
    • New construction: No
    • Year built: 1994

    Utilities & green energy

    • Sewer: Public Sewer
    • Water: None
    • Utilities for property: Cable Available, Electricity Connected, Sewer Connected, Water Connected

    Community & HOA

    Community
    • Features: Deed Restrictions
    • Pet fee: $0 monthly
    • Subdivision: ALAFAYA WOODS PH 16
    HOA
    • Has HOA: Yes
    • HOA fee: $18 monthly
    • HOA name: Sentry Management/ Jamie Bowling
    • HOA phone: 407-788-6700
    Location
    • Region: Oviedo

    Financial & listing details

    • Price per square foot: $312/sqft
    • Tax assessed value: $314,648
    • Annual tax amount: $3,078
    • Date on market: 3/6/2025
    • Cumulative days on market: 6 days
    • Listing terms: Cash,Conventional
    • Ownership: Fee Simple
    • Total actual rent: 0
    • Electric utility on property: Yes
    • Road surface type: Asphalt

    Price history

    DateEventPrice
    4/18/2025Sold$415,000-2.4%$312/sqft
    Source: Stellar MLS #O6281153 Report a problem
    3/13/2025Pending sale$425,000$320/sqft
    Source: Stellar MLS #O6281153 Report a problem
    3/6/2025Listed for sale$425,000+44.1%$320/sqft
    Source: Stellar MLS #O6281153 Report a problem
    1/17/2025Sold$295,000-4.8%$222/sqft
    Source: Stellar MLS #O6266581 Report a problem
    12/26/2024Pending sale$310,000$233/sqft
    Source: Stellar MLS #O6266581 Report a problem
    12/24/2024Listed for sale$310,000+34.8%$233/sqft
    Source: Stellar MLS #O6266581 Report a problem
    8/5/2019Sold$230,000+2.2%$173/sqft
    Source: Public Record Report a problem
    6/2/2019Listed for sale$225,000+116.3%$169/sqft
    Source: RATCLIFF PROPERTIES #O5788648 Report a problem
    7/16/2018Listing removed$1,425$1/sqft
    Source: RATCLIFF PROPERTIES #O5718624 Report a problem
    7/10/2018Listed for rent$1,425$1/sqft
    Source: RATCLIFF PROPERTIES #O5718624 Report a problem
    5/22/2012Sold$104,000-54.8%$78/sqft
    Source: Stellar MLS #O5081305 Report a problem
    9/19/2005Sold$229,885+165.8%$173/sqft
    Source: Public Record Report a problem
    10/2/1998Sold$86,500+3.1%$65/sqft
    Source: Public Record Report a problem
    6/12/1995Sold$83,900$63/sqft
    Source: Public Record Report a problem

    Public tax history

    YearProperty taxesTax assessment
    2025$3,243 +8.1%$231,280 +2.9%
    2024$3,000 +6.7%$224,762 +3%
    2023$2,810 +3%$218,216 +3%
    2022$2,727 -0.7%$211,860 +3%
    2021$2,746 -16.5%$205,689 +4.6%
    2020$3,288 +5.3%$196,714 +6.8%
    2019$3,123 $184,190 +8.7%
    2018$3,123 +7.2%$169,493 +8.8%
    2017$2,913 +8.4%$155,768 +3.1%
    2016$2,688 +4%$151,099 +16.2%
    2015$2,585 $130,054 +5.8%
    2014$2,585 +29.9%$122,939 +15.6%
    2013$1,990 +4.5%$106,392 +1.1%
    2012$1,904 -0.7%$105,220 +0.2%
    2011$1,919 $105,019 -11.1%
    2010-- $118,127 -11.3%
    2009-- $133,179 -15.3%
    2008-- $157,289 -16%
    2007-- $187,190 +2.5%
    2006-- $182,624 +122.8%
    2005$1,099 +1.4%$81,982 +3%
    2004$1,083 +1%$79,594 +1.9%
    2003$1,073 +4.6%$78,110 +2.4%
    2002$1,026 +5.7%$76,279 +4.6%
    2000$970 $72,891
    Find assessor info on the county website

    Neighborhood: 32765

    Nearby schools

    GreatSchools rating
    Schools provided by the listing agent
    • Elementary: Stenstrom Elementary
    • Middle: Chiles Middle
    • High: Oviedo High

    Source: Stellar MLS. This data may not be complete. We recommend contacting the local school district to confirm school assignments for this home.

    Get a cash offer in 3 minutes
    Find out how much your home could sell for in as little as 3 minutes with a no-obligation cash offer.
    Estimated market value
    $402,800
    Get a cash offer in 3 minutes
    Find out how much your home could sell for in as little as 3 minutes with a no-obligation cash offer.
    Estimated market value
    $402,800