Skip main navigation
Sold for $841,600
  • $841,600

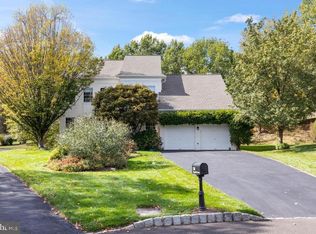
    1102 Brynhill Ct, Ambler, PA 19002

    4beds
    2,658sqft
    Single Family Residence
    Built in 1996
    9,941 Square Feet Lot
    $882,900 Zestimate®
    $317/sqft
    $3,885 Estimated rent

    Home value

    $882,900

    $812,000 - $954,000

    $3,885/mo

    Zestimate® history
    Loading
    Loading...

    Owner options

    List your home for rent

    $3,885/mo

    Rent Zestimate®

    Find your next renter with Zillow Rental Manager. Plus, with online applications, you can quickly screen prospective tenants – for free.

    Learn more

    $3,885/mo

    Rent Zestimate®

    Refinance and save

    $5,625/mo

    Est. payment

    Refinancing to a lower rate could help reduce your monthly payments and save thousands over the life of the loan.

    See today's rates

    $5,625/mo

    Est. payment

    Explore your selling options

    Work with a Zillow partner agent

    Leverage their expertise and Zillow's premium Showcase listings to get your home seen by more buyers.

    Get started

    List with your own agent

    Get your home in front of millions of buyers by listing it on Zillow.

    Learn how to do it

    Sell it yourself

    Take full control of how buyers see your home on Zillow by listing For Sale by Owner (FSBO).

    List your home

    What's special

    Nanny or in-law suiteBlack aluminum fencingLower level basementNewly renovated powder roomBeautifully appointed bedroomsNewly renovated hall bathSafe play area
    Welcome to Your Dream Home in Talamore County Club! Nestled within the enchanting Talamore County Club community, this stunning eclectic residence offers a warm and inviting atmosphere, perfect for family living. Located on a lovely, quiet cul-de-sac, the home boasts beautiful views of the sixth tee from the charming wood deck, creating a serene outdoor retreat. With winding roads lined with majestic trees and a gorgeous golf course at your doorstep, this neighborhood is as picturesque as it is welcoming. As you enter this captivating home, you'll be greeted by an airy foyer adorned with 9-foot ceilings and hardwood floors that extend through the living room, dining room, kitchen, main bedroom, and second-floor hallway. The architectural millwork, highlighted by a unique column and wainscotting, creates a bright and open ambiance, making you feel right at home from the moment you step inside. The main floor features custom window treatments, including elegant plantation shutters, and glass French doors leading to a private study with recessed lights—ideal for work or relaxation. The newly renovated powder room adds a touch of modern convenience to this charming space. The heart of the home is the inviting island kitchen, equipped with top-of-the-line GE Cafe stainless steel appliances, including a double oven, microwave, side-by-side refrigerator, and dishwasher. Recessed and undercounter lighting illuminates the space, while a large pantry closet ensures all your culinary essentials are at hand. An Atrium door in the breakfast area leads you out to a wood deck. Laundry room and garage completes the first floor. Moving upstairs, you'll find four beautifully appointed bedrooms, three adorned with new carpeting, and a newly renovated hall bath. The main bedroom is a true sanctuary, featuring hardwood floors, a large picture window with beautiful views, a ceiling fan, vaulted ceiling, and a generous walk-in closet, along with two additional closets for ample storage. The lower level basement offers a walkout space with windows, highlighted by a double-sized sliding glass door that leads you out to a Belgium block patio. Once finished this home could have approximately 3700 sf of living space. The yard is fenced with stylish black aluminum fencing, providing both privacy and a safe play area. This versatile lower-level space, once finished, woold be perfect as a nanny or in-law suite or can serve as a fantastic family entertaining center. Conveniently located just 5 minutes away from Starbucks, Trader Joe's, Whole Foods, and the YMCA, this home truly has it all. Don't miss out on this lucky and loving home—your dream awaits! Sellers are licensed real estate agents

    Zillow last checked:

    Listing updated:

    Listed by:

    Rhonda Rosenthal 215-432-5610,

    BHHS Fox & Roach-Blue Bell

    Bought with:

    Stephanie Washington, RS334170

    Coldwell Banker Hearthside

    Source: Bright MLS,MLS#: PAMC2121064MLS Logo

    Facts & features

    Interior

    Bedrooms & bathrooms
    • Bedrooms: 4
    • Bathrooms: 3
    • Full bathrooms: 2
    • 1/2 bathrooms: 1
    • Main level bathrooms: 1
    Basement
    • Area: 0
    Heating
    • Forced Air, Natural Gas
    Cooling
    • Central Air, Electric
    Appliances
    • Included: Dishwasher, Disposal, Self Cleaning Oven, Double Oven, Microwave, Built-In Range, Dryer, ENERGY STAR Qualified Dishwasher, ENERGY STAR Qualified Washer, Stainless Steel Appliance(s), Water Heater, Gas Water Heater
    • Laundry: Main Level
    Features
    • Eat-in Kitchen, Kitchen Island, Primary Bath(s), Bathroom - Stall Shower, Soaking Tub, Breakfast Area, Built-in Features, Ceiling Fan(s), Chair Railings, Crown Molding, Family Room Off Kitchen, Open Floorplan, Pantry, Recessed Lighting, Walk-In Closet(s)
    • Flooring: Wood, Ceramic Tile, Carpet
    • Doors: Sliding Glass, French Doors, Atrium
    • Windows: Casement, Double Hung, Double Pane Windows, Screens, Vinyl Clad, Window Treatments
    • Basement: Full,Exterior Entry,Unfinished
    • Number of fireplaces: 1
    • Fireplace features: Stone, Gas/Propane
    Interior area
    • Total structure area: 2,658
    • Total interior livable area: 2,658 sqft
    • Finished area above ground: 2,658
    • Finished area below ground: 0

    Property

    Parking
    • Total spaces: 6
    • Parking features: Garage Faces Front, Garage Door Opener, Inside Entrance, Asphalt, Attached, Driveway
    • Attached garage spaces: 2
    • Uncovered spaces: 4
    Accessibility
    • Accessibility features: None
    Features
    • Levels: Two
    • Stories: 2
    • Patio & porch: Deck, Patio
    • Exterior features: Extensive Hardscape, Barbecue, Lighting, Flood Lights, Rain Gutters, Street Lights, Tennis Court(s)
    • Pool features: Community
    • Fencing: Aluminum
    Lot
    • Size: 9,941 sqft
    • Dimensions: 51.00 x 0.00
    Details
    • Additional structures: Above Grade, Below Grade
    • Parcel number: 360001211022
    • Zoning: RESIDENTIAL
    • Special conditions: Standard

    Construction

    Type & style
    • Home type: SingleFamily
    • Architectural style: Transitional
    • Property subtype: Single Family Residence
    Materials
    • Brick, Vinyl Siding
    • Foundation: Concrete Perimeter
    • Roof: Shingle
    Condition
    • Excellent
    • New construction: No
    • Year built: 1996

    Utilities & green energy

    • Electric: 200+ Amp Service
    • Sewer: Public Sewer
    • Water: Public
    • Utilities for property: Cable Connected

    Community & neighborhood

    Security
    • Security features: Carbon Monoxide Detector(s), Smoke Detector(s)
    Community
    • Community features: Pool
    Location
    • Region: Ambler
    • Subdivision: Talamore
    • Municipality: HORSHAM TWP

    HOA & financial

    HOA
    • Has HOA: Yes
    • HOA fee: $230 monthly
    • Amenities included: Clubhouse, Golf Course, Pool, Tennis Court(s)
    • Services included: Common Area Maintenance, Health Club, Trash
    • Association name: TALAMORE COMMUNITY ASSOCIATION

    Other

    Other facts
    • Listing agreement: Exclusive Right To Sell
    • Ownership: Fee Simple

    Price history

    DateEventPrice
    1/15/2025Sold$841,600+5.2%$317/sqft
    Source: Bright MLS #PAMC2121064 Report a problem
    10/29/2024Pending sale$799,900$301/sqft
    Source: Bright MLS #PAMC2121064 Report a problem
    10/26/2024Listed for sale$799,900+124.1%$301/sqft
    Source: Bright MLS #PAMC2121064 Report a problem
    3/13/2002Sold$357,000-0.8%$134/sqft
    Source: Public Record Report a problem
    11/30/2000Sold$360,000+39.8%$135/sqft
    Source: Public Record Report a problem
    10/17/1996Sold$257,443$97/sqft
    Source: Public Record Report a problem

    Public tax history

    YearProperty taxesTax assessment
    2025$12,137 +6.3%$294,540
    2024$11,416 $294,540
    2023$11,416 +7.1%$294,540
    2022$10,664 +2.7%$294,540
    2021$10,381 +2.1%$294,540
    2020$10,165 +2%$294,540
    2019$9,970 +2.6%$294,540
    2018$9,718 +3.3%$294,540
    2017$9,410 +2%$294,540
    2016$9,222 +2.6%$294,540
    2015$8,986 +1.8%$294,540
    2014$8,827 +1.4%$294,540
    2013$8,707 +1.4%$294,540
    2012$8,584 +2.8%$294,540
    2011$8,349 +2%$294,540
    2010$8,182 +2%$294,540
    2009$8,020 +2.8%$294,540
    2008$7,805 +2.1%--
    2007$7,645 +2.8%--
    2006$7,435 +3%--
    2005$7,217 +1.5%--
    2004$7,112 +3.7%--
    2003$6,857 +6.4%--
    2002$6,447 +2.7%--
    2000$6,275 +5.6%--
    1999$5,943 --

    Find assessor info on the county website

    Neighborhood: 19002

    Nearby schools

    GreatSchools rating
    Schools provided by the listing agent
    • Elementary: Simmons
    • Middle: Keith Valley
    • High: Hatboro-horsham
    • District: Hatboro-horsham

    Source: Bright MLS. This data may not be complete. We recommend contacting the local school district to confirm school assignments for this home.

    Get a cash offer in 3 minutes
    Find out how much your home could sell for in as little as 3 minutes with a no-obligation cash offer.
    Estimated market value
    $882,900
    Get a cash offer in 3 minutes
    Find out how much your home could sell for in as little as 3 minutes with a no-obligation cash offer.
    Estimated market value
    $882,900