Perched on a sprawling private lot in the gated Estates at Buffalo Ridge community, this exceptional mountain-view home captivates with its extensive updates and outstanding outdoor living spaces. Inside, the striking office and modern dining room seamlessly flow into a family room with integrated cabinetry and custom bar. Continuing to the FULLY remodeled gourmet kitchen, clean white cabinetry, warm wood floors, high-end appliances, and a large island are showcased. The kitchen opens to a 2-story great room with soaring ceilings, bonus room, and striking stone fireplace with a rich wood mantel. The private, outdoor space is nothing less than a retreat with a multi-tiered waterfall that flows into a serene pond and extensive pergola-covered patio, offering a tranquil sanctuary with stone accents, large seating space, integrated lighting, and sizable yard - creating the perfect setting for al fresco dining and entertaining. Enhancing both convenience and functionality, the main floor also offers a covered front porch with mountain views, stylish laundry room with custom tile floor, and an elegant powder room, seamlessly blending practicality with refined design. Upstairs, the spacious primary suite with vaulted ceilings offers an en suite bath, complemented by 3 additional upstairs bedrooms, one with an en suite bathroom, the other with a full shared bathroom. The tastefully finished basement with newly remodeled wet bar and game area elevates the home’s entertainment possibilities, providing a stylish and versatile space for gatherings. A 5th bedroom and 3/4th bathroom complete the lower level. Unmatched at this price point, this meticulously maintained home is surrounded by mature trees and lush landscaping - perfect for wildlife viewing. Just minutes from coveted Rock Canyon and Valor high schools and nestled within a pool community near scenic trails and top golf courses, this residence embodies luxury, convenience, and an unparalleled lifestyle.
Sold for $1,600,000
Zillow last checked:
Listing updated:
Bought with:
Linda Clure, 040009183
LIV Sotheby's International Realty
Source: REcolorado as distributed by MLS GRID,MLS#: 5596461
Price history
| Date | Event | Price |
|---|---|---|
| 5/15/2025 | Sold | $1,600,000-3%$337/sqft |
Source:  REcolorado as distributed by MLS GRID #5596461 Report a problem REcolorado as distributed by MLS GRID #5596461 Report a problem | ||
| 4/10/2025 | Pending sale | $1,650,000$347/sqft |
Source: REcolorado as distributed by MLS GRID #5596461 Report a problem | ||
| 3/23/2025 | Listed for sale | $1,650,000+94.1%$347/sqft |
Source: REcolorado as distributed by MLS GRID #5596461 Report a problem | ||
| 3/27/2018 | Sold | $850,000$179/sqft |
Source: Public Record Report a problem | ||
| 10/15/2016 | Listing removed | $850,000$179/sqft |
Source: LIV Sotheby's International Realty #9368452 Report a problem | ||
| 9/13/2016 | Price change | $850,000-5.5%$179/sqft |
Source: LIV Sotheby's International Realty #9368452 Report a problem | ||
| 7/11/2016 | Price change | $899,900-1.7%$189/sqft |
Source: LIV Sotheby's International Realty #9368452 Report a problem | ||
| 6/23/2016 | Price change | $915,000-2.1%$193/sqft |
Source: LIV Sotheby's International Realty #9368452 Report a problem | ||
| 6/4/2016 | Listed for sale | $934,900$197/sqft |
Source: LIV Sotheby's International Realty #9368452 Report a problem | ||
| 1/7/2016 | Listing removed | $934,900$197/sqft |
Source: LIV Sotheby's International Realty #4685714 Report a problem | ||
| 12/15/2015 | Price change | $934,900+3.9%$197/sqft |
Source: LIV #4685714 Report a problem | ||
| 10/8/2015 | Price change | $899,900-3.2%$189/sqft |
Source: RE/MAX PROFESSIONALS #4685714 Report a problem | ||
| 9/25/2015 | Price change | $929,900-2.1%$196/sqft |
Source: RE/MAX PROFESSIONALS #4685714 Report a problem | ||
| 7/7/2015 | Price change | $949,900-2.6%$200/sqft |
Source: RE/MAX PROFESSIONALS #4685714 Report a problem | ||
| 2/27/2015 | Listed for sale | $975,000$205/sqft |
Source: RE/MAX Professionals #4685714 Report a problem | ||
| 12/1/2014 | Listing removed | $975,000$205/sqft |
Source: Realty ONE Group Premier #7803772 Report a problem | ||
| 11/8/2014 | Listed for sale | $975,000$205/sqft |
Source: Realty ONE Group Premier #7803772 Report a problem | ||
| 9/30/2014 | Listing removed | $975,000$205/sqft |
Source: Realty ONE Group Premier #7803772 Report a problem | ||
| 8/12/2014 | Listed for sale | $975,000+22.6%$205/sqft |
Source: Realty ONE Group Premier #7803772 Report a problem | ||
| 1/4/2011 | Listing removed | $795,000$167/sqft |
Source: Remax Professionals #895358 Report a problem | ||
| 9/11/2010 | Price change | $795,000-4.8%$167/sqft |
Source: RE/MAX Professionals #895358 Report a problem | ||
| 8/11/2010 | Price change | $835,000-6.7%$176/sqft |
Source: RE/MAX Professionals #895358 Report a problem | ||
| 6/13/2010 | Listed for sale | $895,000+30.7%$188/sqft |
Source: RE/MAX Professionals, Inc. #895358 Report a problem | ||
| 10/31/2003 | Sold | $685,000$144/sqft |
Source: Public Record Report a problem | ||
Nearby homes
- $1,760,3005 bd6 ba7k sqft1110 Buffalo Ridge Rd, Castle Pines, CO 80108Off Market
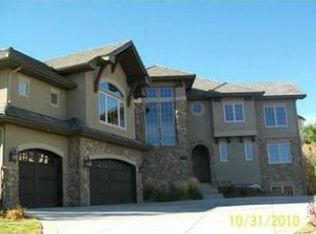
- $1,592,7005 bd5 ba5.5k sqft1094 Buffalo Ridge Rd, Castle Pines, CO 80108Off Market
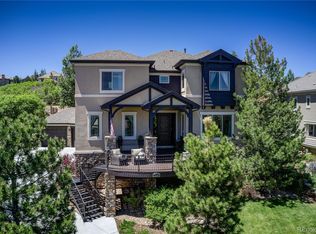
- $1,691,0005 bd6 ba6.3k sqft1086 Buffalo Ridge Rd, Castle Pines, CO 80108Sold
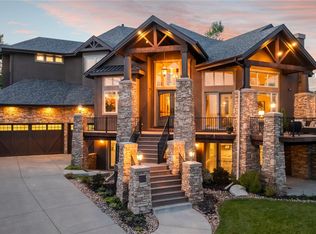
- $1,789,0005 bd6 ba7.3k sqft1115 Buffalo Ridge Way, Castle Pines, CO 80108Off Market
Get a cash offer in 3 minutes
Find out how much your home could sell for in as little as 3 minutes with a no-obligation cash offer.
Estimated market value
$1,583,200
