Skip main navigation
Sold for $705,000
  • $705,000

    1102 Callisto Ct, Gambrills, MD 21054

    5beds
    2,668sqft
    Single Family Residence
    Built in 1998
    8,625 Square Feet Lot
    $705,200 Zestimate®
    $264/sqft
    $3,994 Estimated rent

    Home value

    $705,200

    $663,000 - $748,000

    $3,994/mo

    Zestimate® history
    Loading
    Loading...

    Owner options

    List your home for rent

    $3,994/mo

    Rent Zestimate®

    Find your next renter with Zillow Rental Manager. Plus, with online applications, you can quickly screen prospective tenants – for free.

    Learn more

    $3,994/mo

    Rent Zestimate®

    Refinance and save

    $4,541/mo

    Est. payment

    Refinancing to a lower rate could help reduce your monthly payments and save thousands over the life of the loan.

    See today's rates

    $4,541/mo

    Est. payment

    Explore your selling options

    Work with a Zillow partner agent

    Leverage their expertise and Zillow's premium Showcase listings to get your home seen by more buyers.

    Get started

    List with your own agent

    Get your home in front of millions of buyers by listing it on Zillow.

    Learn how to do it

    Sell it yourself

    Take full control of how buyers see your home on Zillow by listing For Sale by Owner (FSBO).

    List your home

    What's special

    Efficient gas heatingStorage shedNewer roofBrand new sprinkler systemCenter islandGranite countertopsTwo spacious storage closets
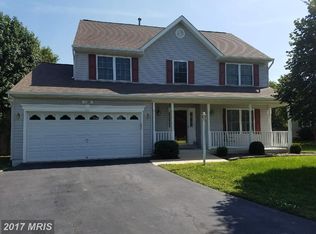
    Open House Sunday 4/19 from 2-4 !Meticulously Maintained Colonial on quiet cul-de-sac. Pride of ownership defines this beautiful 5 bedroom, 3.5 bath home. Freshly painted in 2024 and featuring a newer roof, furnace and windows, this move-in-ready residence offers gleaming hardwood floors throughout both the main and upper levels. The main level includes formal living and dining rooms, a powder room, and an updated kitchen with new appliances, granite countertops, and a center island. The kitchen flows into a comfortable family room with direct access to the rear yard, Uptairs you will find 4 bedrooms and two full baths with ceramic tile. Both the primary suite and the fourth bedroom feature soaring cathedral ceilings, with the primary also offering a walk-in-closet and a private bathroom with dual vanities. The fully finished walkout basement includes a fifth bedroom, walk-in-closet, a full bath and a versatile bonus room with tile flooring. Laundry room with full size washer and dryer and two spacious storage closets. Enjoy efficient gas heating, a brand new sprinkler system and a meticulous 1 car garage with a new door and opener. Relax on the front porch overlooking the quiet cul-de-sac or enjoy the fenced backyard, complete with paved patio, landscaping and a storage shed. Close proximity to Fort Meade and the Marc train. Note: Ring camera at front door excluded

    Zillow last checked:

    Listing updated:

    Listed by:

    Donna Wisniewski 410-991-7305,

    Long & Foster Real Estate, Inc.

    Bought with:

    Nancy Gowan, 669926

    Real Broker, LLC - Annapolis

    Source: Bright MLS,MLS#: MDAA2140424MLS Logo

    Facts & features

    Interior

    Bedrooms & bathrooms
    • Bedrooms: 5
    • Bathrooms: 4
    • Full bathrooms: 3
    • 1/2 bathrooms: 1
    • Main level bathrooms: 1
    Bedroom 1
    • Features: Cathedral/Vaulted Ceiling, Flooring - HardWood
    • Level: Upper
    Bedroom 2
    • Level: Upper
    Bedroom 3
    • Features: Flooring - HardWood
    • Level: Upper
    Bedroom 4
    • Features: Flooring - HardWood
    • Level: Upper
    Bedroom 5
    • Features: Basement - Finished, Flooring - Ceramic Tile
    • Level: Lower
    Bathroom 1
    • Level: Upper
    Bathroom 2
    • Features: Flooring - HardWood
    • Level: Upper
    Bathroom 3
    • Features: Flooring - Ceramic Tile
    • Level: Lower
    Bonus room
    • Features: Flooring - Ceramic Tile
    • Level: Lower
    Dining room
    • Features: Flooring - HardWood
    • Level: Main
    Family room
    • Features: Flooring - HardWood
    • Level: Main
    Half bath
    • Level: Main
    Kitchen
    • Level: Main
    Living room
    • Features: Flooring - HardWood
    • Level: Main
    Heating
    • Central, Natural Gas
    Cooling
    • Central Air, Ceiling Fan(s), Electric
    Appliances
    • Included: Microwave, Dishwasher, Disposal, Dryer, Exhaust Fan, Ice Maker, Oven/Range - Gas, Refrigerator, Stainless Steel Appliance(s), Washer, Water Heater, Gas Water Heater
    Features
    • Attic, Breakfast Area, Ceiling Fan(s), Dining Area, Family Room Off Kitchen, Floor Plan - Traditional, Formal/Separate Dining Room, Kitchen Island, Pantry, Upgraded Countertops, Walk-In Closet(s), Dry Wall, Cathedral Ceiling(s)
    • Flooring: Ceramic Tile, Hardwood
    • Doors: Storm Door(s)
    • Basement: Other,Full,Improved,Exterior Entry,Rear Entrance,Sump Pump
    • Has fireplace: No
    Interior area
    • Total structure area: 2,668
    • Total interior livable area: 2,668 sqft
    • Finished area above ground: 1,912
    • Finished area below ground: 756

    Property

    Parking
    • Total spaces: 3
    • Parking features: Garage Door Opener, Garage Faces Front, Asphalt, Attached, Driveway, Off Street
    • Attached garage spaces: 1
    • Uncovered spaces: 2
    Accessibility
    • Accessibility features: None
    Features
    • Levels: Three
    • Stories: 3
    • Exterior features: Lawn Sprinkler, Sidewalks, Street Lights
    • Pool features: None
    • Fencing: Full
    • Has view: Yes
    • View description: Garden
    Lot
    • Size: 8,625 sqft
    • Features: Cul-De-Sac, Level
    Details
    • Additional structures: Above Grade, Below Grade
    • Parcel number: 020416490099235
    • Zoning: R5
    • Special conditions: Standard

    Construction

    Type & style
    • Home type: SingleFamily
    • Architectural style: Colonial
    • Property subtype: Single Family Residence
    Materials
    • Vinyl Siding, Asphalt
    • Foundation: Other
    • Roof: Asphalt
    Condition
    • Excellent
    • New construction: No
    • Year built: 1998
    • Major remodel year: 2024

    Utilities & green energy

    • Sewer: Public Sewer
    • Water: Public

    Community & neighborhood

    Security
    • Security features: Exterior Cameras, Fire Sprinkler System
    Location
    • Region: Gambrills
    • Subdivision: Coventry Estates
    • Municipality: Gambrills

    HOA & financial

    HOA
    • Has HOA: Yes
    • HOA fee: $315 annually

    Other

    Other facts
    • Listing agreement: Exclusive Right To Sell
    • Listing terms: Cash,Conventional,FHA,VA Loan
    • Ownership: Fee Simple

    Price history

    DateEventPrice
    6/15/2026Sold$705,000+8.5%$264/sqft
    Source: Bright MLS #MDAA2140424 Report a problem
    5/14/2026Pending sale$649,900$244/sqft
    Source: Bright MLS #MDAA2140424 Report a problem
    4/19/2026Contingent$649,900$244/sqft
    Source: Bright MLS #MDAA2140424 Report a problem
    4/15/2026Listed for sale$649,900+49.4%$244/sqft
    Source: Bright MLS #MDAA2140424 Report a problem
    3/24/2021Listing removed--
    Source: Owner Report a problem
    2/8/2014Listing removed$434,900$163/sqft
    Source: Owner Report a problem
    10/28/2013Price change$434,900-1.1%$163/sqft
    Source: Owner Report a problem
    8/18/2013Listed for sale$439,900-2%$165/sqft
    Source: Owner Report a problem
    1/22/2013Listing removed$449,000$168/sqft
    Source: Heritage Realty Services #AA7810091 Report a problem
    4/5/2012Listed for sale$449,000-10.2%$168/sqft
    Source: Heritage Realty Services #AA7810091 Report a problem
    7/5/2011Listing removed$500,000$187/sqft
    Source: BIRDVIEW Technologies. Inc. #AA7628320 Report a problem
    6/18/2011Listed for sale$500,000+158.9%$187/sqft
    Source: Long and Foster #AA7628320 Report a problem
    12/10/1998Sold$193,125$72/sqft
    Source: Public Record Report a problem

    Public tax history

    YearProperty taxesTax assessment
    2025$3,626 -17%$417,200 +4.5%
    2024$4,371 +5%$399,133 +4.7%
    2023$4,161 +9.7%$381,067 +5%
    2022$3,793 +1.8%$363,000 +1.8%
    2021$3,726 +1.7%$356,567 +1.8%
    2020$3,662 +1.8%$350,133 +1.9%
    2019$3,599 +4.9%$343,700 +1.6%
    2018$3,429 +1.1%$338,167 +1.7%
    2017$3,391 $332,633 +1.7%
    2016-- $327,100
    2015-- $327,100
    2014-- $327,100 -6.8%
    2013-- $351,100
    2012-- $351,100
    2011-- $351,100 -24.1%
    2010-- $462,700 +9.3%
    2009-- $423,432 +10.2%
    2008-- $384,166 +11.4%
    2007-- $344,900 +16.7%
    2006-- $295,502 +20.1%
    2005-- $246,106 +25.1%
    2004-- $196,710 +5.8%
    2003-- $185,952 +6.1%
    2002-- $175,196 +6.5%
    2001-- $164,440

    Find assessor info on the county website

    Neighborhood: 21054

    Nearby schools

    GreatSchools rating
    Schools provided by the listing agent
    • High: Arundel
    • District: Anne Arundel County Public Schools

    Source: Bright MLS. This data may not be complete. We recommend contacting the local school district to confirm school assignments for this home.

    Get a cash offer in 3 minutes
    Find out how much your home could sell for in as little as 3 minutes with a no-obligation cash offer.
    Estimated market value
    $705,200
    Get a cash offer in 3 minutes
    Find out how much your home could sell for in as little as 3 minutes with a no-obligation cash offer.
    Estimated market value
    $705,200