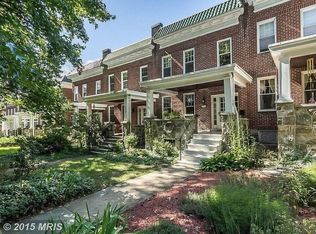
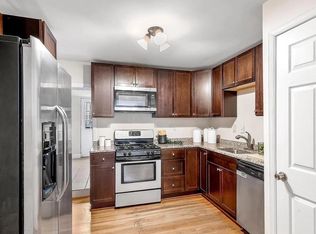
Welcome to this beautifully updated 3-story townhouse, offering 4 bedrooms, 3 full baths, and 1 half bath. Thoughtfully renovated throughout, this move-in ready home features new windows and doors, extra natural light from its end-unit location, and new laminate flooring across all three levels. The kitchen is appointed with white quartz countertops, a breakfast bar, updated cabinetry, and brand-new stainless steel appliances. A formal dining area and separate breakfast area provide flexible space for everyday living and entertaining, while main-level laundry adds convenience. The versatile three-level layout offers plenty of room for bedrooms, guest space, or a home office. Most bedrooms feature multiple windows, creating a bright and airy feel, and the home includes thoughtful storage throughout, including space beneath the stairs. The basement has lower ceiling height but offers generous storage and potential for a media room, game room, or additional flex space. Outside, enjoy a fully fenced backyard ideal for relaxing, entertaining, or gardening. The roof was replaced in 2025. Recent new construction nearby reflects ongoing investment in the surrounding area. Conveniently located near Carroll Park, M&T Bank Stadium, downtown Baltimore, and I-95.
Townhouse for rent
$2,500/moFees may apply
1102 Carroll St, # A, Baltimore, MD 21230
4beds
2,285sqft
Price may not include required fees and charges. Learn more|
Townhouse
Available now
Cats, small dogs OK
Air conditioner, central air, electric, window unit
Dryer in unit laundry
Open parking parking
Central, electric, forced air, natural gas
What's special
Brand-new stainless steel appliancesSeparate breakfast areaNew windows and doorsMain-level laundryFormal dining areaBreakfast barUpdated cabinetry
- 6 days |
- -- |
- -- |
Zillow last checked:
Listing updated:
Travel times

Let’s turn your rent into credit progress
Build credit history with every on-time payment and get credit for the payment you’re already making.
Facts & features
Interior
Bedrooms & bathrooms
- Bedrooms: 4
- Bathrooms: 4
- Full bathrooms: 3
- 1/2 bathrooms: 1
Rooms
- Room types: Bathroom 1, Bathroom 2, Bedroom 1, Bedroom 2, Bedroom 3, Breakfast Nook, Dining Room, Half Bath, Kitchen, Living Room, Storage Room, Utility Room
Heating
- Central, Electric, Forced Air, Natural Gas
Cooling
- Air Conditioner, Central Air, Electric, Window Unit
Appliances
- Included: Dishwasher, Dryer - Gas, Electric Water Heater, Garbage Disposal, Microwave Oven, Oven/Range - Gas, Refrigerator, Stainless Steel Appliance(s), Washer, Water Heater
- Laundry: Dryer In Unit, In Unit, Washer In Unit
Features
- Breakfast Area, Combination Dining/Living, Kitchen Island, Open Floorplan, Recessed Lighting, Storage
- Flooring: Laminate Plank
- Has basement: Yes
Interior area
- Total interior livable area: 2,285 sqft
Property
Parking
- Parking features: On Street, Open, Unassigned
- Has uncovered spaces: Yes
- Details: Contact manager
Features
- Exterior features: Lighting, Storage
- Pool features: Contact manager
- Has view: Yes
- View description: City View, Street
Details
- Additional structures: Storage
Construction
Type & style
- Home type: Townhouse
- Architectural style: Contemporary
- Property subtype: Townhouse
Materials
- Roof: Asphalt
Condition
- Year built: 1898
Building
Management
- Pets allowed: Yes
Community & HOA
HOA
- Amenities included: Parking, Storage
Location
- Region: Baltimore
Financial & listing details
- Lease term: Contact For Details
Nearby apartments for rent
Price history
| Date | Event | Price |
|---|---|---|
| 8/6/2026 | Listed for rent | $2,500+9.6%$1/sqft |
Source: Bright MLS #MDBA2221354 Report a problem | ||
| 7/24/2026 | Listing removed | $2,280$1/sqft |
Source: Bright MLS #MDBA2221354 Report a problem | ||
| 6/27/2026 | Listed for rent | $2,280$1/sqft |
Source: Bright MLS #MDBA2221354 Report a problem | ||
Neighborhood: Washington Village
Nearby schools
GreatSchools rating
- 1/10George Washington Elementary SchoolGrades: PK-5Distance: 0.2 mi
- 2/10Bluford Drew Jemison Stem Academy WestGrades: 6-12Distance: 1.1 mi
- 2/10Vivien T. Thomas Medical Arts AcademyGrades: 9-12Distance: 0.7 mi
Similar homes for rent
There are 2 available units in this apartment building